
BEDS5
BATHS2
SQUARE FEET1,875
MLS#202622651
STATUSActive
PROPERTY TYPEResidential - Single Family
SCHOOLDavenport
Property Description
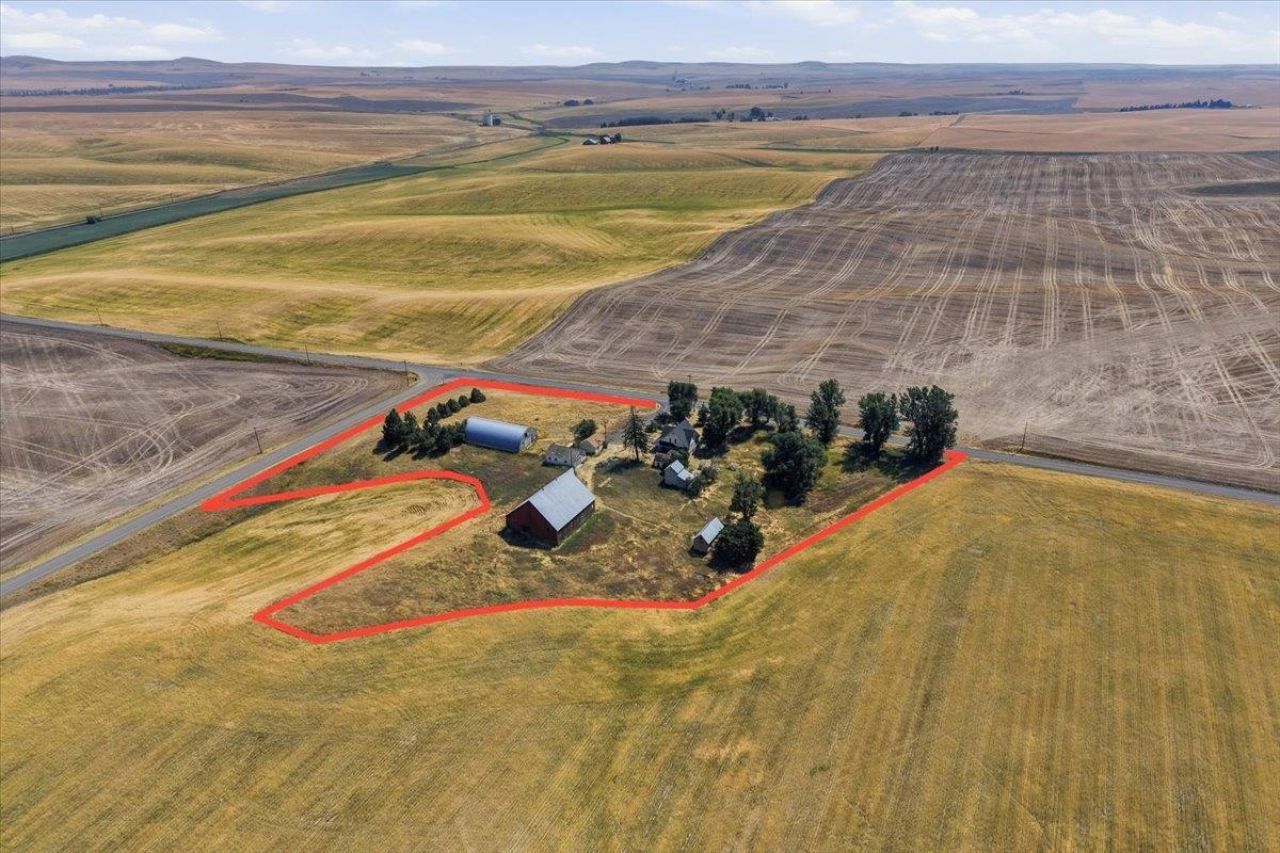
Home, Home on the West Plains! Sunrise/Sunset, this 5+ acre Fix-up Farm offers out in the country lifestyle, nearly all paved roads commute (approx ¼ mi of gravel) 10 mi West of Reardan, 25 mins from Airway, 40 mins to Spokane. An amazing homesite atop an elevated property, offering panoramic Big Sky horizon views! Enormous timber barn, large double door Quonset, 2 two car garages w/concrete floors, tack/feed shed. Home is a traditional 5 bedroom, 2 bathroom 2,400 sqft farmhouse with tall ceilings. Main level features 2 large bedrooms, bathroom, laundry, large East facing kitchen & living room with hardwood floors. Upstairs, 3 large bedrooms & bathroom. Basement is unfinished. Detached bunkhouse offers potential. Mature trees create a welcoming setting, multiple outbuildings offer potential for storage, animals, equipment or workshop use. Established country property, an exceptional opportunity to create your own 5-acre homestead and enjoy the freedom of rural living.
Property Features
Property Type: Residential - Single Family
Basement: Unfinished
Basement: Yes
Garage: 4
Roof Type: Composition
Stories: 2.0
Taxes: $1,615
Year Built: 1925
Feature Descriptions
Additional Structures: Workshop, Barn(s), Stge Shd, See Remarks
Dining: Informal, Kit Eat Sp, Eat Bar
Exterior: Wood Siding
Family/Recroom: 1st Flr, Formal LR
Heating/Cooling: Electric, Baseboard
Interior: Pantry, Kitchen Island, Natural Woodwork
Lot: Views, Treed, Level, Open Lot, Oversized Lot, Surveyed, Horses Allowed
Parcel#: 2538028100010
Parking: Detached, RV Access/Parking, Workshop in Garage, Off Site, Oversized
Primary Bedroom: 1st Flr,2nd Flr
Special View Info: Territorial
SQ. FT. Total: 1875
Local Schools
High School: Davenport
Middle School: Davenport
Elementary School: Davenport
School District: Davenport
Listed By / Shown By

Listed By
Agency Name: Coldwell Banker Tomlinson
Agent Name: Cody Irons
Agency Phone: (509) 850-6558
Estimate Your Payment
Estimated Payment
$ 1,116.30 per month $867.97 Principal & Interest $134.58 Property Tax $113.75 Homeowner's Insurance
44933 E Detour Rd | MLS# 202622651
This single family home located at 44933 E Detour Rd, Davenport, WA 99122 is currently listed for sale by Coldwell Banker Tomlinson, with an asking price of $390,000. This property was built in 1925 and has 5 bedrooms with 1875 sq. ft. E Detour Rd is located within the Davenport school district. Search Davenport real estate on www.cbspokane.com today.