
BEDS4
BATHS3
SQUARE FEET1,740
MLS#202624773
STATUSActive
PROPERTY TYPEResidential - Single Family
SCHOOLSpokane Dist 81
Property Description
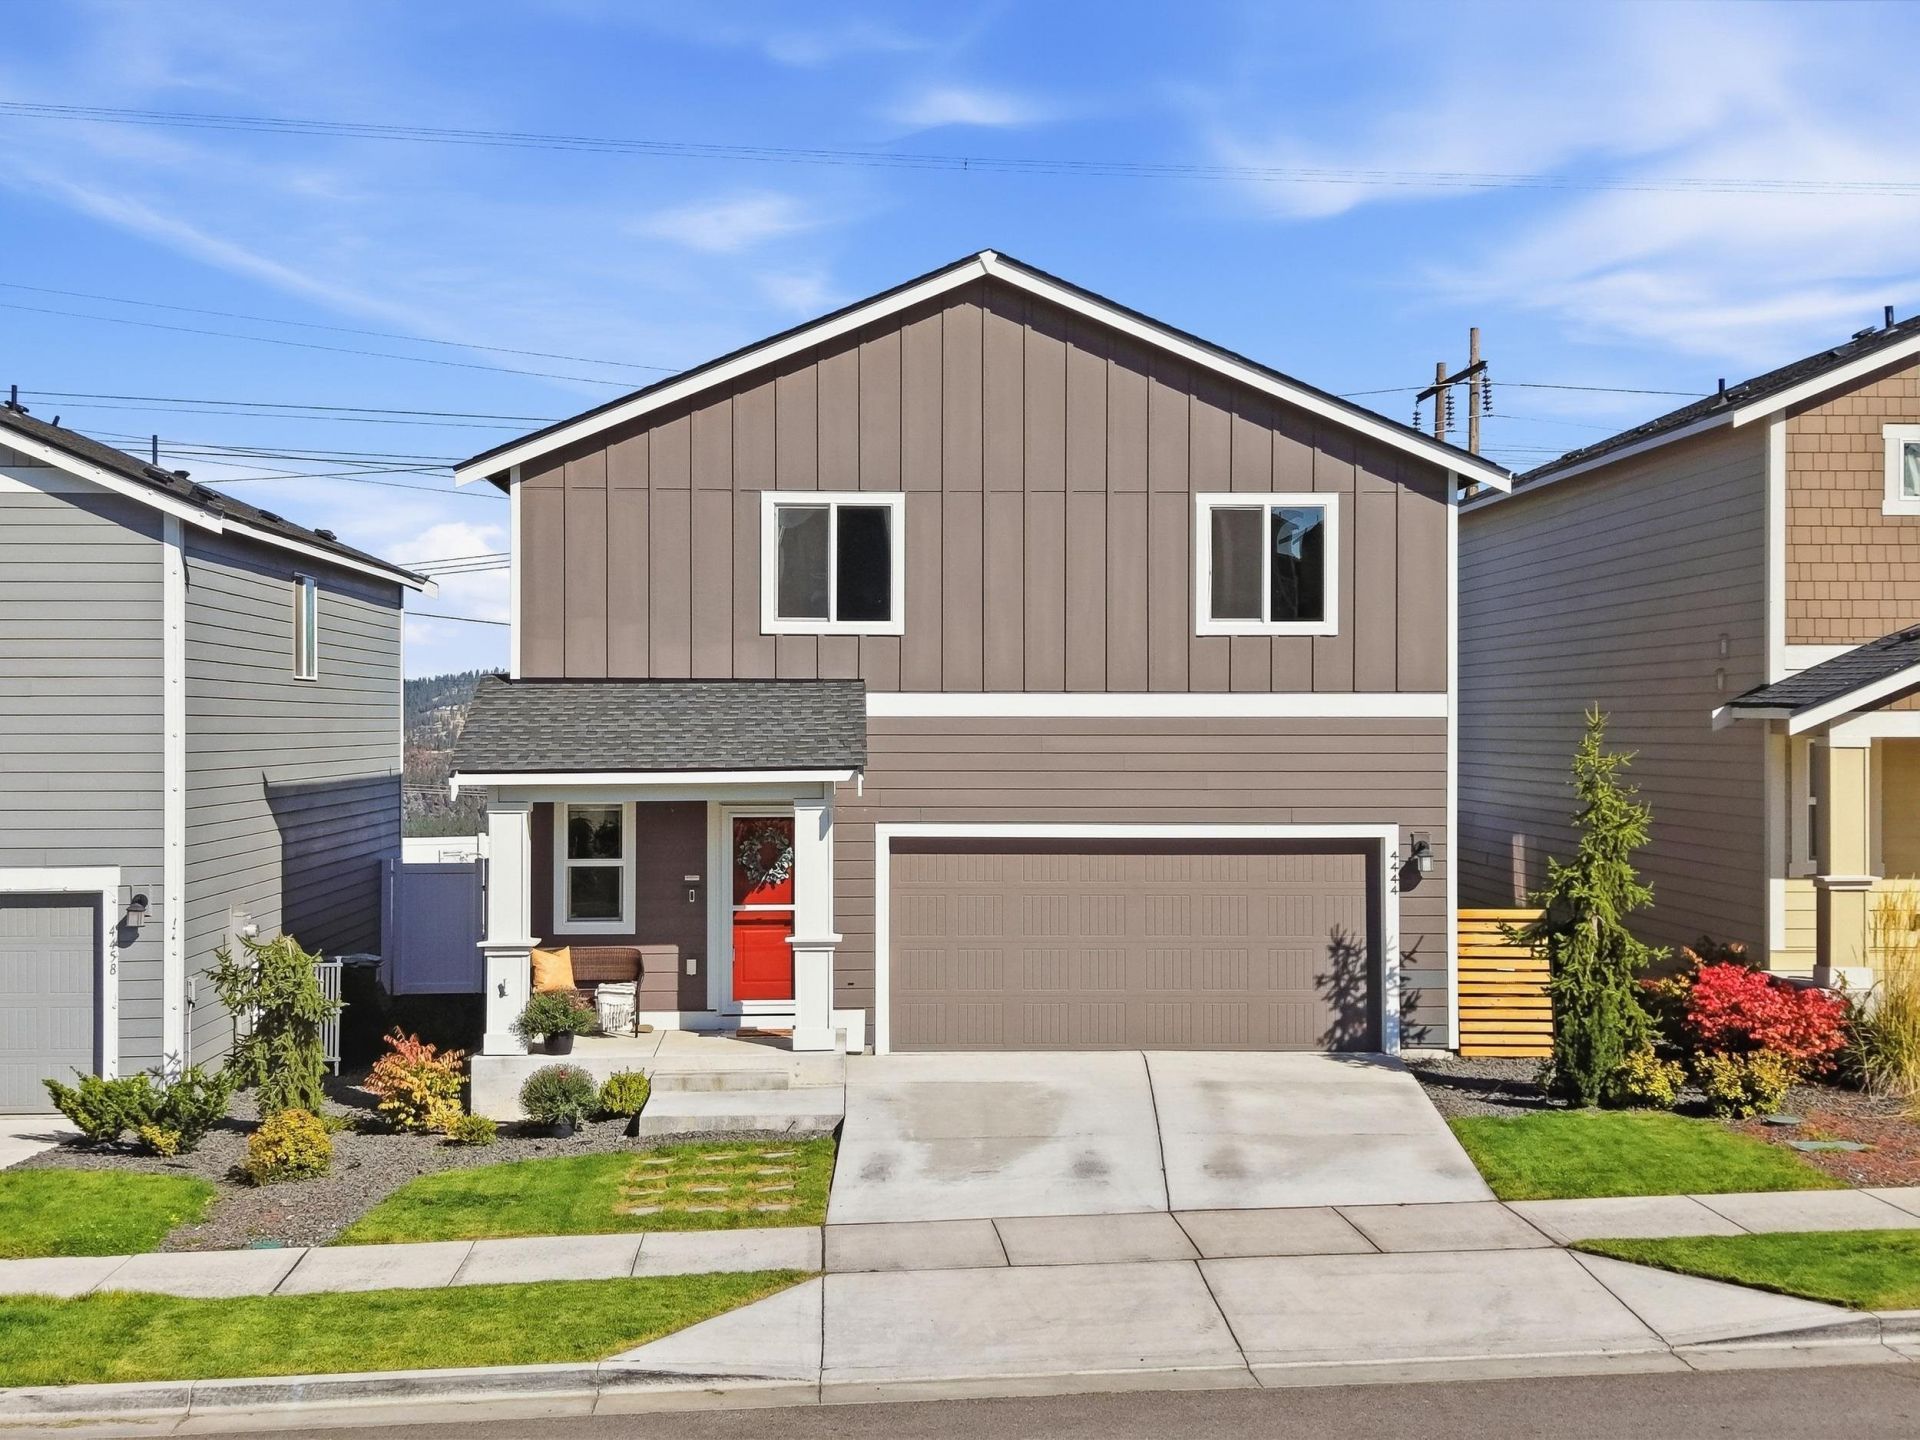
Built in 2022, this Lennar Cabernet offers more than your typical newer construction home. The backyard backs to public land with no rear neighbors, giving you added privacy, open views, and beautiful sunsets right from home. Inside, thoughtful details make everyday living easier, including a large kitchen island, built in pantry, drop zone, organized laundry space, and built in storage throughout. All four bedrooms are upstairs, with laundry conveniently located nearby. The primary suite gives you space to unwind with a private en suite, double sinks, and a walk in closet with a built in organization system. Outside, the work is already done with a fully landscaped and fenced backyard, sprinkler system, patio space, and a separate raised deck perfect for the BBQ. It is clean, organized, and truly move in ready. If you want the ease of a newer home without feeling like you are looking directly into another backyard, this one stands out.
Property Features
Property Type: Residential - Single Family
Basement: Crawl Space
Fenced: Yes
Garage: 2 car attached
Roof Type: Composition
Stories: 2.0
Taxes: $3,883
Year Built: 2022
Feature Descriptions
Days on Site: 1
Dining: Informal
Exterior: Fiber Cement
Family/Recroom: 1st Flr, Great room
Heating/Cooling: Electric, Forced Air, Heat Pump
HOA Y/N: 1
Interior: Pantry
Lot: Fenced Yard, Sprinkler - Automatic
Parcel#: 26151.5235
Parking: Attached, Off Site
Primary Bedroom: Wlkin Clst, Full Bath, Dbl Sinks,2nd Flr
Special View Info: Mountain(s)
SQ. FT. Total: 1740
Local Schools
High School: Shadle Park
Middle School: Salk
Elementary School: Woodridge
School District: Spokane Dist 81
Listed By / Shown By
Listed By
Agency Name: Amplify Real Estate Services
Shown By
Agency Title: Coldwell Banker Tomlinson
Agency Phone: (509) 467-7400

Estimate Your Payment
Estimated Payment
$ 1,443.75 per month $990.38 Principal & Interest $323.58 Property Tax $129.79 Homeowner's Insurance
4444 W Brookfield Ave | MLS# 202624773
This single family home located at 4444 W Brookfield Ave, Spokane, WA 99208 is currently listed for sale with an asking price of $445,000. This property was built in 2022 and has 4 bedrooms with 1740 sq. ft. W Brookfield Ave is located within the Spokane Dist 81 school district. Search Spokane real estate on www.cbspokane.com today.