
BEDS2
BATHS2
SQUARE FEET1,396
MLS#202626580
STATUSActive
PROPERTY TYPEResidential - Condominium
SUBDIVISIONBrownes Addition
SCHOOLSpokane Dist 81
Property Description
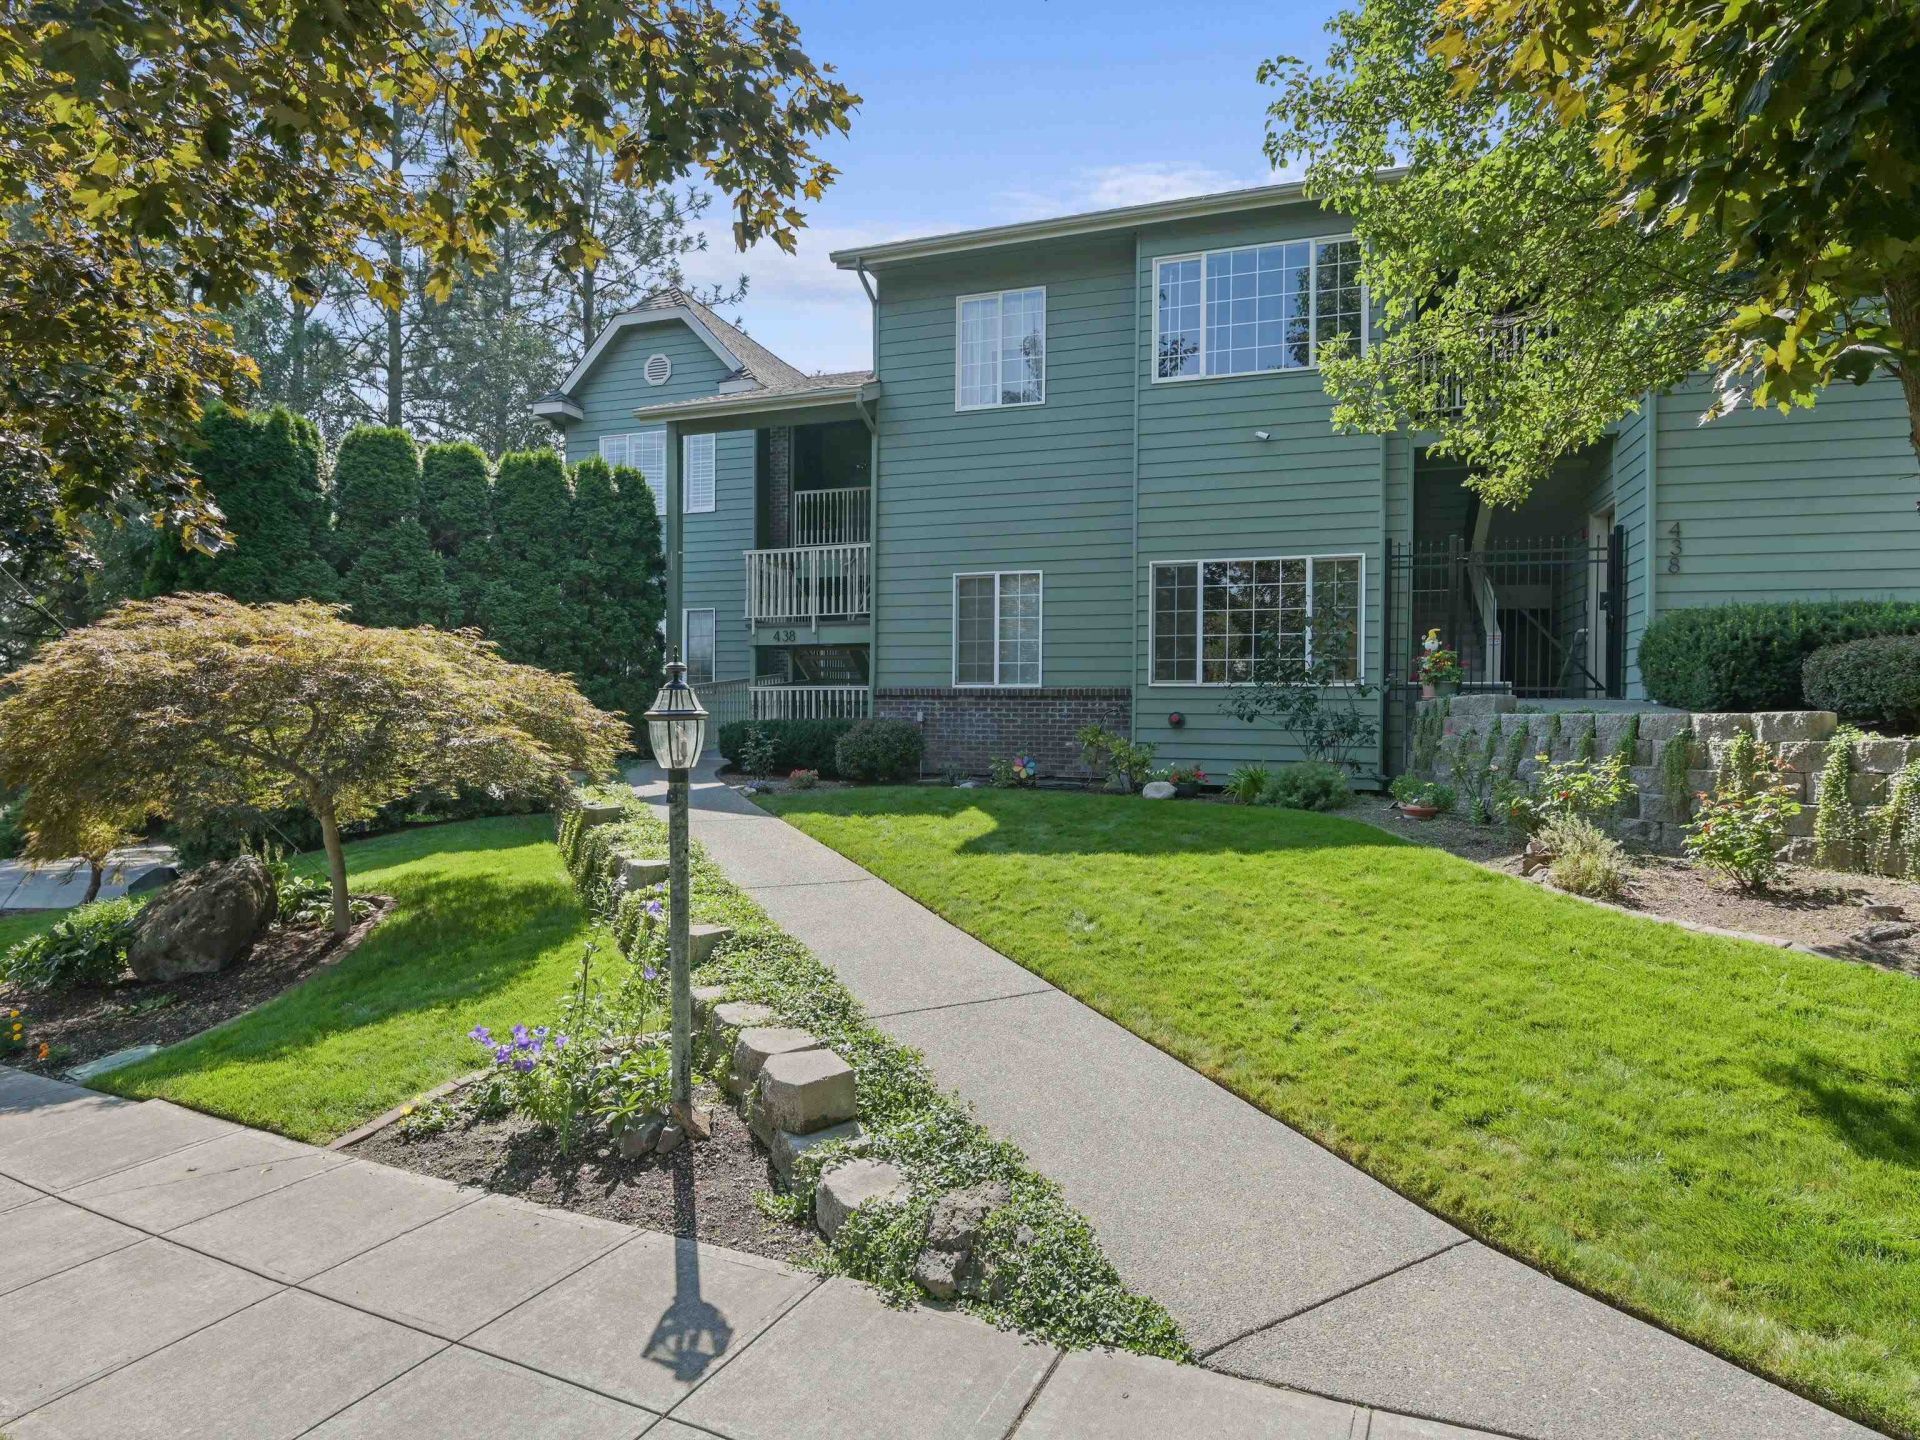
Historic neighborhood charm meets everyday ease in Brownes Addition. Built in 1997, this spacious 2-bedroom, 2-bath condo pairs a historic address with the practicality of newer construction, and two secure parking spaces in the attached garage, a standout offering that makes coming home even sweeter. Enjoy morning coffee and a beautiful view from your private back deck, then settle into an open living, dining, and kitchen layout made for relaxed evenings and gathering with friends. Fresh paint, new flooring, and updated bathrooms bring a refreshed feel. Generous bedrooms offer room to unwind, host guests, or create a quiet workspace. A dedicated laundry room, large private storage space, and private back entrance round out the comforts. Whether youre purchasing your first home or simplifying your next chapter, enjoy distinctive surroundings without taking on a historic house. Dont just admire the neighborhood. Make it home. Schedule your showing today!
Property Features
Property Type: Residential - Condominium
Basement: See Remarks
Garage: 2 car attached
Roof Type: Composition
Stories: 1.0
Taxes: $4,879
Year Built: 1997
Feature Descriptions
Accessibility: Ramp - Main Level, Grab Bars Throughout
Community Features: Grnd Level, Controlled Access, Pet Amenities, Storage, Maintenance On-Site, Gated
Dining: Informal, Eat Bar
Electrical: Breakers
Exterior: Brick Veneer, Masonite
Family/Recroom: 1st Flr, Great room
Fireplace: Gas
Heating/Cooling: Gas, Forced Air
HOA Y/N: 1
Interior: High Speed Internet, Pantry, LVP/LVT Flr
Lot: Views, Sprinkler - Automatic, City Bus (w/in 6 blks), Surveyed
Parcel#: 25242.1421
Parking: Attached, Garage Door Opener, Assigned
Primary Bedroom: Wlkin Clst,3/4 Bath,1st Flr
Special View Info: Territorial
SQ. FT. Total: 1396
Local Schools
High School: Lewis & Clark
Middle School: Sacajawea
Elementary School: Roosevelt
School District: Spokane Dist 81
Listed By / Shown By
Listed By
Agency Name: Upward Advisors
Shown By
Agency Title: Coldwell Banker Tomlinson
Agency Phone: (509) 467-7400

Estimate Your Payment
Estimated Payment
$ 1,388.05 per month $867.75 Principal & Interest $406.58 Property Tax $113.72 Homeowner's Insurance
438 S Coeur D'alene St | MLS# 202626580
This condo located at 438 S Coeur D'alene St, Spokane, WA 99204 is currently listed for sale with an asking price of $389,900. This property was built in 1997 and has 2 bedrooms with 1396 sq. ft. S Coeur D'alene St is located in the Brownes Addition subdivision within the Spokane Dist 81 school district. Search Brownes Addition real estate on www.cbspokane.com today.