
BEDS2
BATHS2
SQUARE FEET1,281
MLS#202623682
STATUSActive
PROPERTY TYPEResidential - Condominium
SUBDIVISIONRidgeview Condominiums
SCHOOLSpokane Dist 81
Property Description
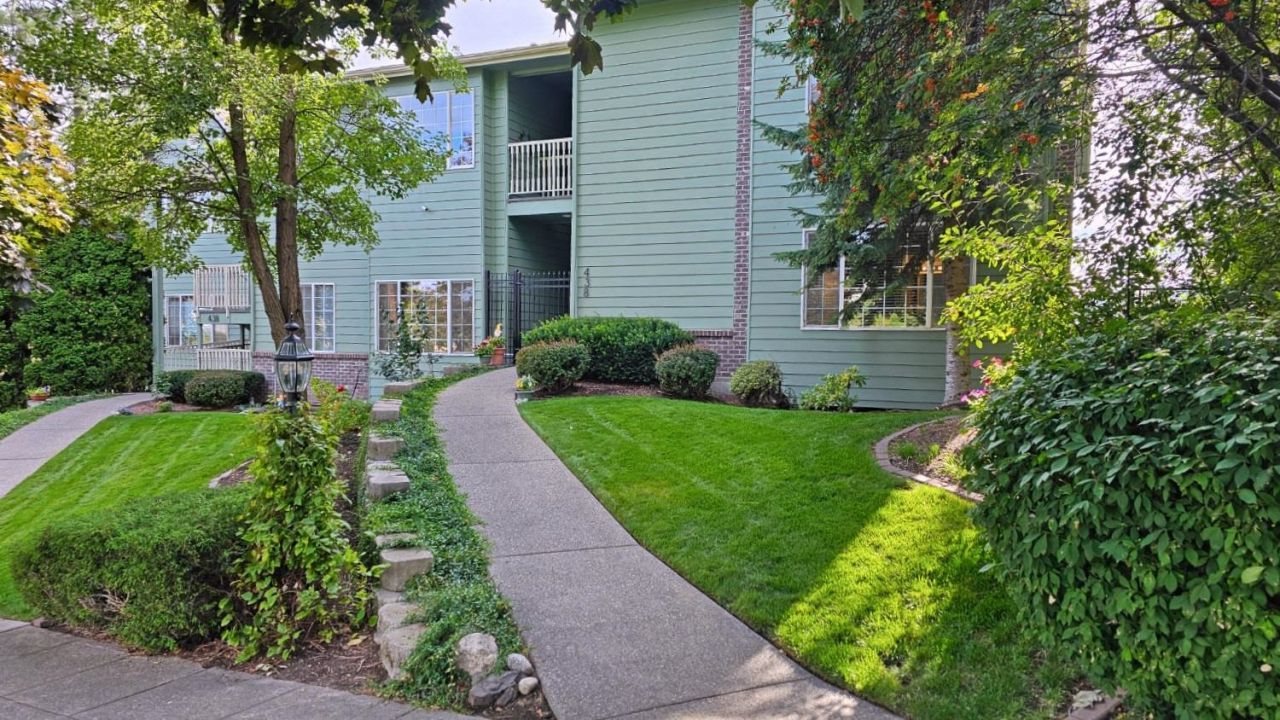
This condo has it all! Amazing views, high ceilings, abundant natural light, all new appliances, gated entry, secure heated parking garage with 45 sq ft heated storage unit, massive primary bedroom, oh and did I mention the views? This condo home is the epitome of comfort, style, and accessibility. 2 bedroom 2 bath, large laundry room, open format kitchen, dining area, living room with a wall of windows and lots of built in storage. The spacious kitchen has new Bosch and LG SS appliances, a walk in pantry, and a long dining peninsula. There is a large deck off the dining area that steps right into nature and has a lovely view of the Sunset Hill bridge and Latah creek. Wait theres more, no step option from parking garage to front door, 36 doors, 42 hallways, and low barrier shower access. The modest $330/mo HOA covers water, sewer, garbage, exterior of building, landscaping, and snow removal. This 6 unit property was built as a condo, not a conversion, with double wall construction.
Property Features
Property Type: Residential - Condominium
Basement: None
Garage: 1
Roof Type: Composition
Stories: 1.0
Taxes: $4,769
Year Built: 1997
Feature Descriptions
Accessibility: Door Width 32 Inches or More, Hallways 32+, Ramp - Main Level, Ramp/Lvl from Gar, Roll-In Shower, Grab Bars Throughout
Community Features: Grnd Level, Controlled Access, Pet Amenities, Storage, Gated
Days on Site: 1
Dining: Informal, Eat Bar
Electrical: Hndicap Ac, Sec Lights
Exterior: Brick Veneer, Masonite
Fireplace: Gas, Insert
Heating/Cooling: Natural Gas, Forced Air
HOA Y/N: 1
Interior: Hot Water, High Speed Internet, Pantry, Natural Woodwork
Lot: Views, Hillside
Parcel#: 25242.1422
Parking: Underground, Garage Door Opener
Primary Bedroom: Dbl Clst,3/4 Bath,1st Flr
Special View Info: City
SQ. FT. Total: 1281
Utilities: Cable Available
Local Schools
High School: Lewis & Clark
Middle School: Sacajawia
Elementary School: Roosevelt
School District: Spokane Dist 81
Listed By / Shown By
Listed By
Agency Name: EXIT Real Estate North
Shown By
Agency Title: Coldwell Banker Tomlinson
Agency Phone: (509) 467-7400

Estimate Your Payment
Estimated Payment
$ 1,605.69 per month $1,068.27 Principal & Interest $397.42 Property Tax $140.00 Homeowner's Insurance
438 S Coeur D'alene St | MLS# 202623682
This condo located at 438 S Coeur D'alene St, Spokane, WA 99201 is currently listed for sale with an asking price of $480,000. This property was built in 1997 and has 2 bedrooms with 1281 sq. ft. S Coeur D'alene St is located in the Ridgeview Condominiums subdivision within the Spokane Dist 81 school district. Search Ridgeview Condominiums real estate on www.cbspokane.com today.