
BEDS3
BATHS2
SQUARE FEET1,152
MLS#202622904
STATUSActive
PROPERTY TYPEResidential - Mobile / Manufactured
SUBDIVISIONHideaway Community Mobile Home Park
SCHOOLCheney
Property Description
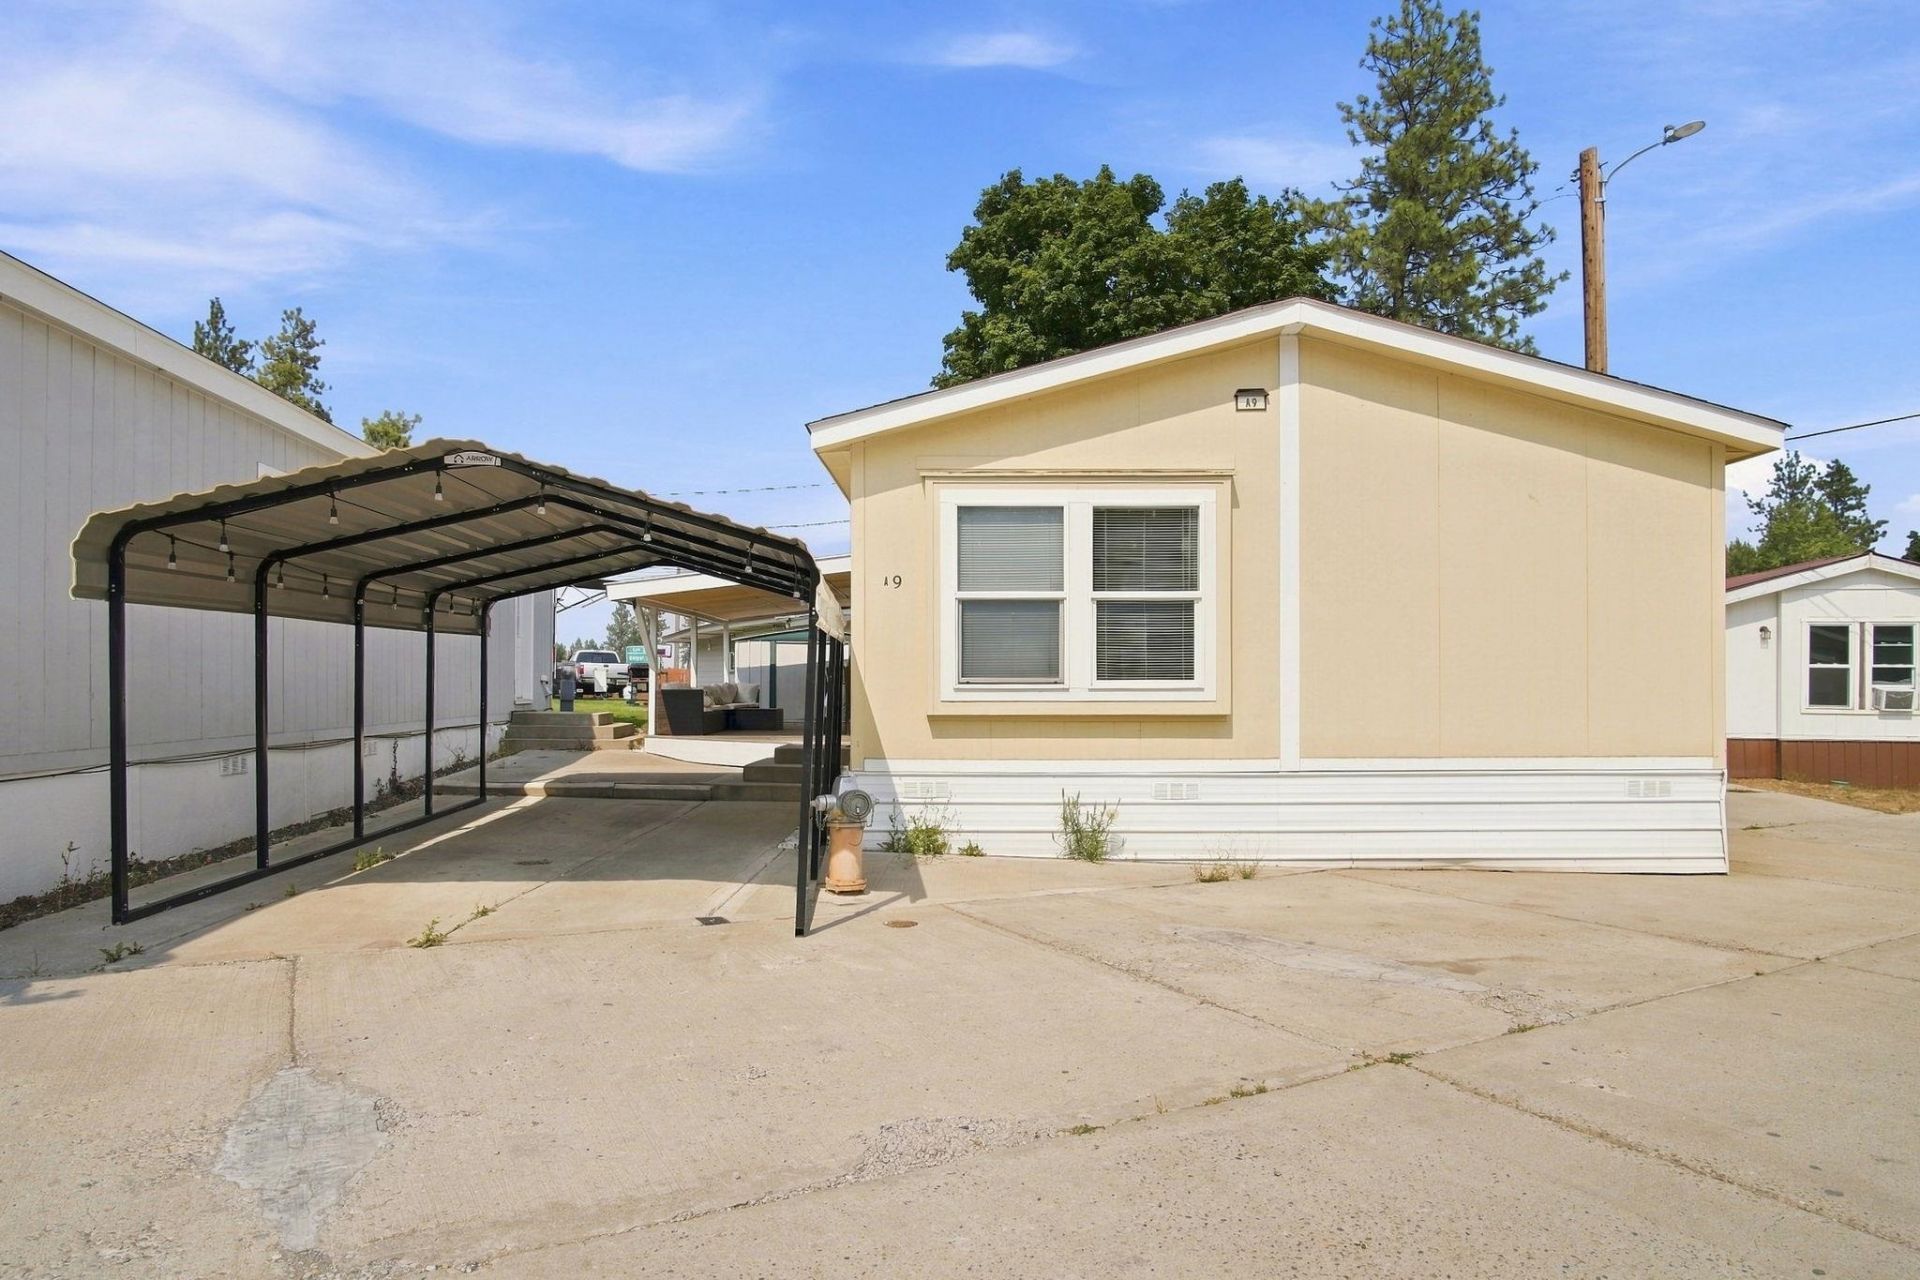
Built in 2018, this 3-bedroom, 2-bath manufactured home on leased land offers practical, low-maintenance living in a convenient West Plains location. Updates completed in 2024 and 2025 include a new heat pump and luxury vinyl plank flooring, adding comfort and a clean, updated look throughout the home. The easy-care exterior helps simplify routine upkeep, while the covered side deck, built in 2022, provides a sheltered space to relax, enjoy fresh air, or spend time outdoors. A newer carport on a concrete slab offers covered parking and added everyday convenience. The location provides quick access to I-90 and is close to Spokane International Airport, Amazon, Airway Heights, shopping, services, and nearby employment centers. With its 2018 construction, recent improvements, covered outdoor space, low-maintenance exterior, and accessible location, this home is a practical option for buyers seeking comfort, convenience, manageable upkeep, and easy access to everyday destinations.
Property Features
Property Type: Residential - Mobile / Manufactured
Basement: Crawl Space
Roof Type: Composition
Stories: 1.0
Taxes: $614
Year Built: 2018
Feature Descriptions
Additional Structures: Stge Shd
Days on Site: 51
Dining: Informal
Electrical: Breakers
Exterior: Siding
Family/Recroom: 1st Flr, Off Kit, Outside Ent
Heating/Cooling: Electric, Forced Air, Heat Pump
Interior: Smart Thermostat, Kitchen Island, LVP/LVT Flr
Lot: Level, Open Lot
Parcel#: 99.010218
Parking: Carport, Slab, Off Site
Primary Bedroom: Full Bath,1st Flr
Special View Info: Territorial
SQ. FT. Total: 1152
Local Schools
High School: Cheney
Middle School: Westwood
Elementary School: Windsor
School District: Cheney
Listed By / Shown By
Listed By
Agency Name: Haven Real Estate Group
Shown By
Agency Title: Coldwell Banker Tomlinson
Agency Phone: (509) 467-7400

Estimate Your Payment
Estimated Payment
$ 327.81 per month $244.59 Principal & Interest $51.17 Property Tax $32.05 Homeowner's Insurance
4315 S Cheatham (#9a) Rd | MLS# 202622904
This single family home located at 4315 S Cheatham (#9a) Rd, Spokane, WA 99224 is currently listed for sale with an asking price of $109,900. This property was built in 2018 and has 3 bedrooms with 1152 sq. ft. S Cheatham (#9a) Rd is located in the Hideaway Community Mobile Home Park subdivision within the Cheney school district. Search Hideaway Community Mobile Home Park real estate on www.cbspokane.com today.