
BEDS4
BATHS3
SQUARE FEET1,820
MLS#202623024
STATUSActive
PROPERTY TYPEResidential -
SCHOOLCentral Valley
Property Description
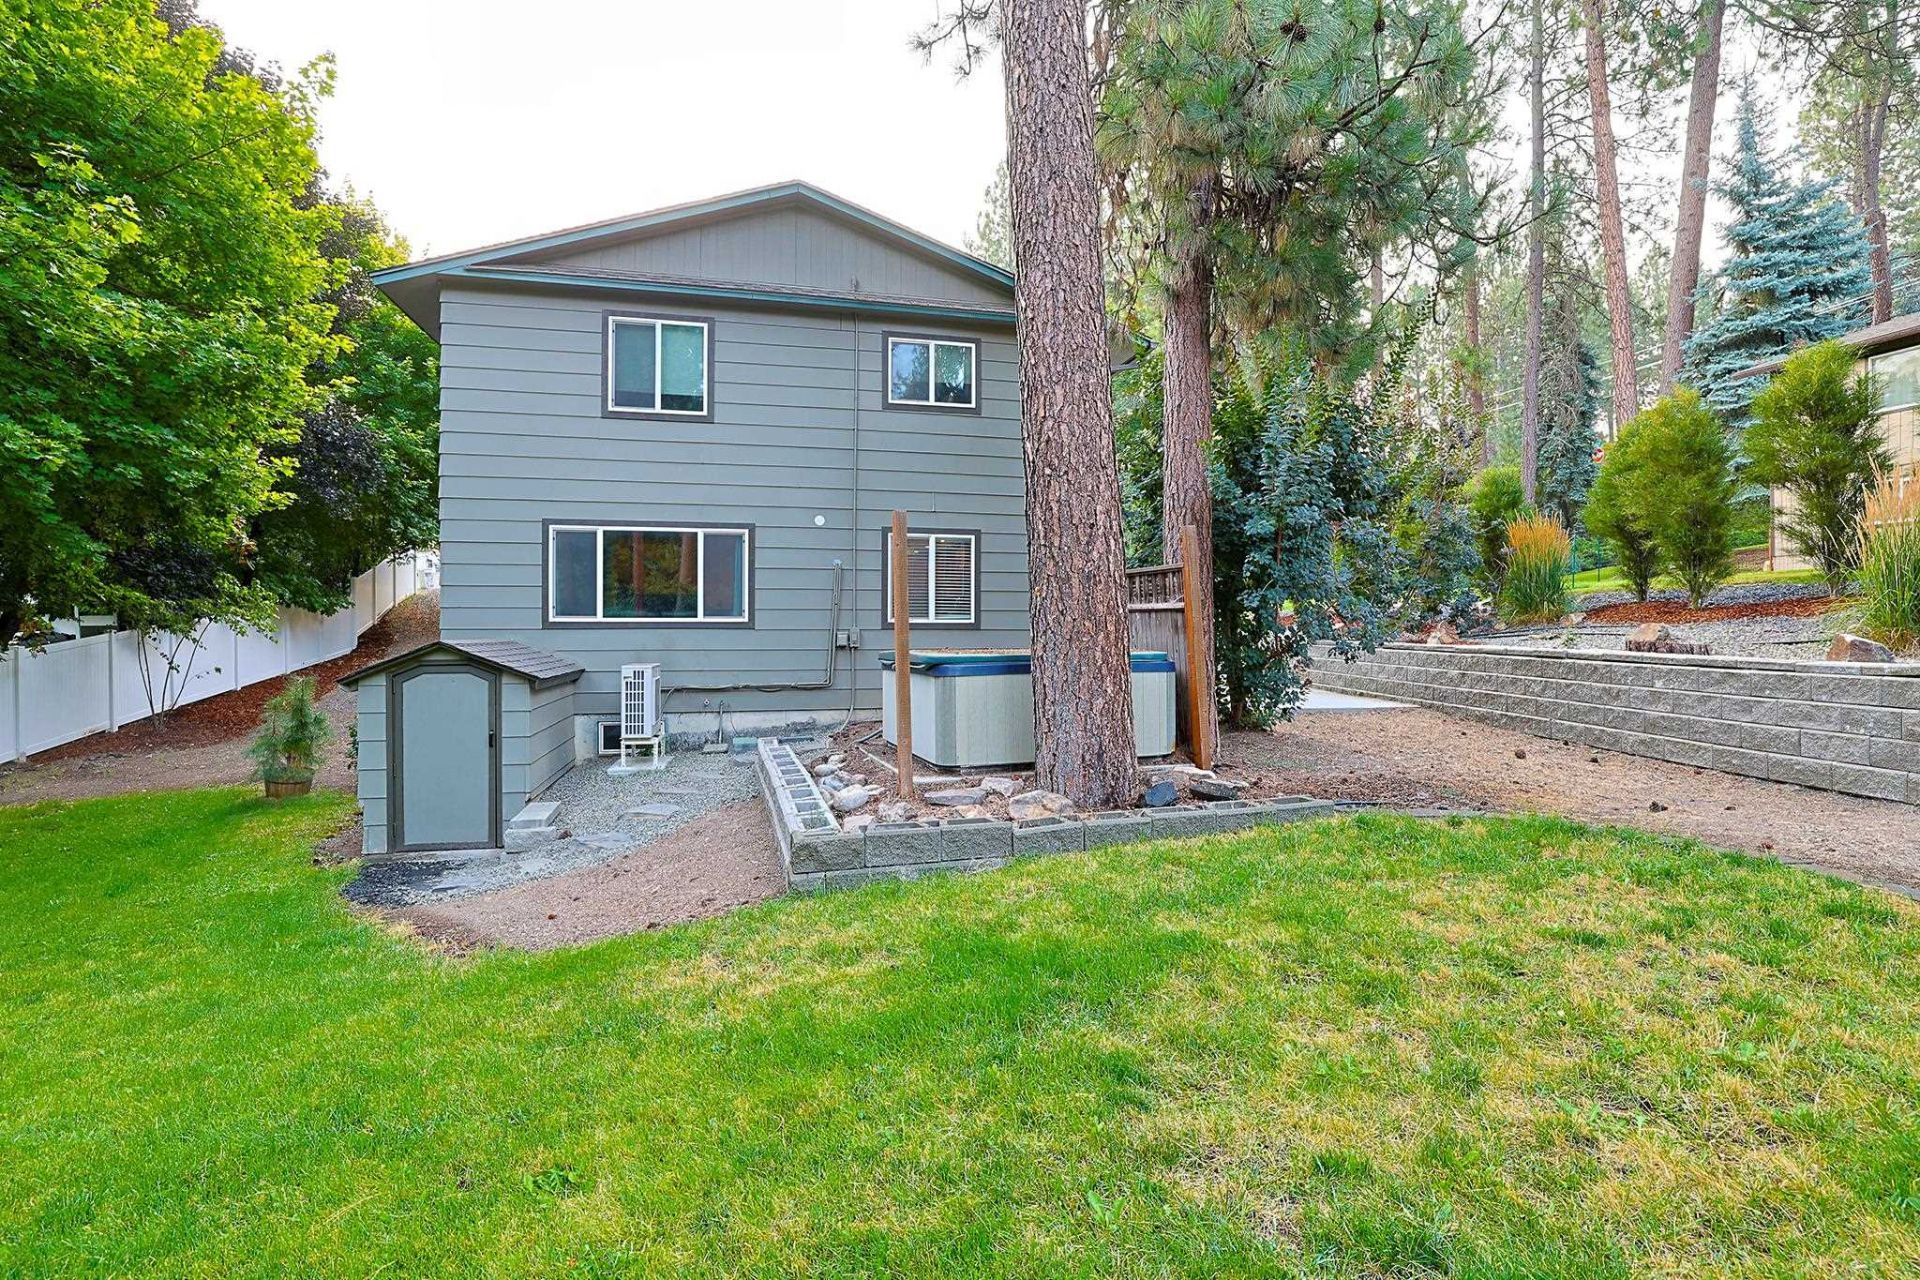
Spacious 3-Level home with exceptional potential; welcome to this beautifully remodeled 3-level home, offering 4 bedrooms and 3 bathrooms with plenty of space, flexibility, and future potential. The home features two primary bedrooms located on different floors, making it ideal for multi-generational living, guests, or added privacy. The main level offers convenient utilities, along with a mini-split system for added comfort. Enjoy three separate entry levels, an attached 2-car garage, a large patio, and a large private yard perfect for entertaining, gardening, or relaxing outdoors. Recently remodeled in 2026, the home features new carpet, vinyl wood flooring, fresh paint, updated railing, and a new garbage disposal. All appliances stay, making this home move-in ready. The unfinished basement presents an exciting opportunity for instant equity potential. Once completed, the lower level could provide space for up to 6 bedrooms total, along with additional living or recreational space. Schedule a tour today!!
Property Features
Property Type: Residential -
Basement: Finished, Walk-Out Access
Basement: Yes
Fenced: Yes
Garage: 2 car attached
Roof Type: Composition
Stories: 3.0
Taxes: $3,415
Year Built: 1981
Feature Descriptions
Accessibility: See Remarks
Additional Structures: Stge Shd
Dining: Informal, Eat Bar
Electrical: 200 AMP
Exterior: Masonite
Family/Recroom: 1st Flr
Heating/Cooling: Electric, Baseboard, Ductless
Lot: Fenced Yard, Sprinkler - Automatic, Treed, Level, Oversized Lot
Parcel#: 45333.1305
Parking: Attached, Garage Door Opener
Primary Bedroom: 3/4 Bath,1st Flr
SQ. FT. Total: 1820
Local Schools
High School: University
Middle School: Horizon
Elementary School: Ponderosa
School District: Central Valley
Listed By / Shown By
Listed By
Agency Name: Realty One Group Eclipse
Shown By
Agency Title: Coldwell Banker Tomlinson
Agency Phone: (509) 467-7400

Estimate Your Payment
Estimated Payment
$ 1,379.58 per month $968.12 Principal & Interest $284.58 Property Tax $126.88 Homeowner's Insurance
4310 S Hollow Ct | MLS# 202623024
This home located at 4310 S Hollow Ct, Spokane Valley, WA 99206 is currently listed for sale with an asking price of $435,000. This property was built in 1981 and has 4 bedrooms with 1820 sq. ft. S Hollow Ct is located within the Central Valley school district. Search Spokane Valley real estate on www.cbspokane.com today.