
BEDS4
BATHS3
SQUARE FEET4,408
MLS#202626321
STATUSActive
PROPERTY TYPEResidential - Single Family
SUBDIVISIONTrickle Creek PUD
SCHOOLSpokane Dist 81
Property Description
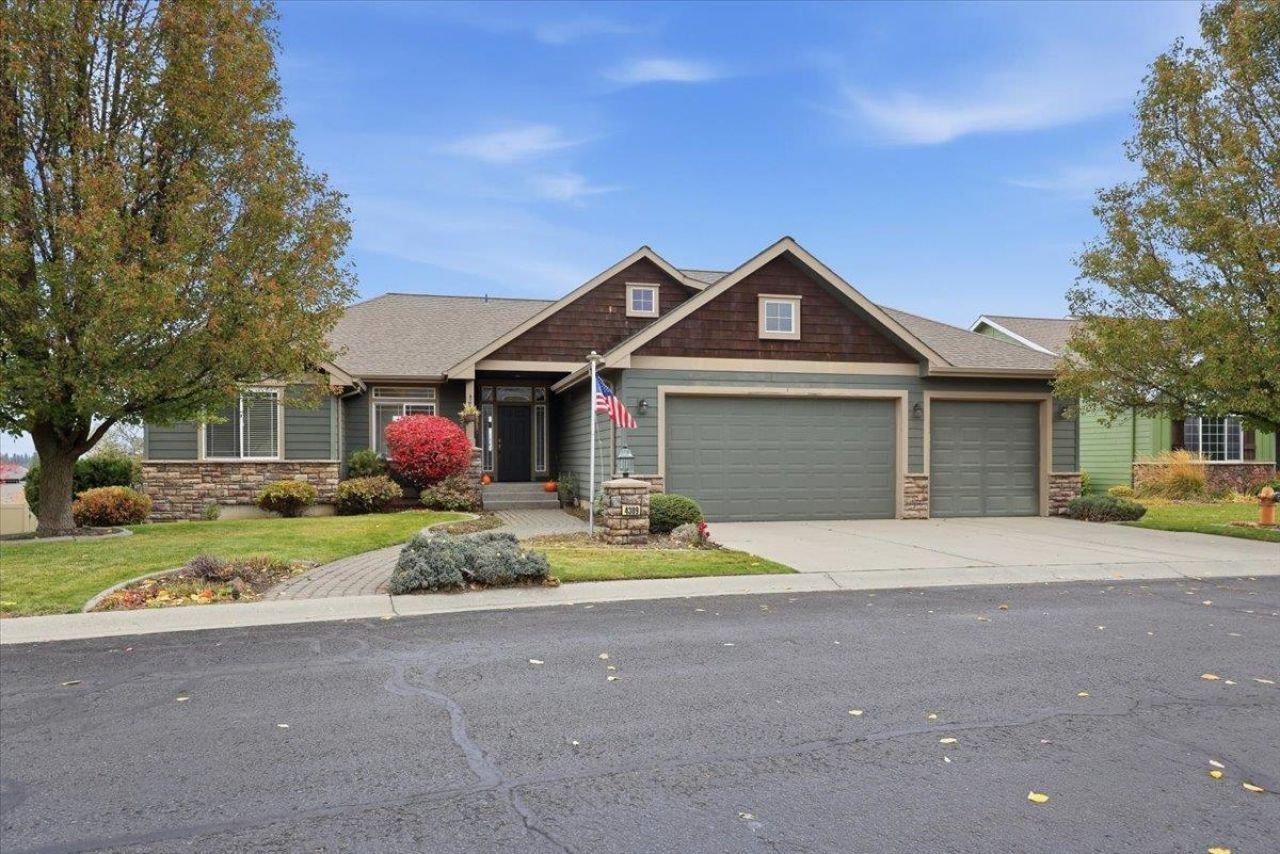
Welcome to this well-maintained rancher in the Trickle Creek development! Offering the convenience of single-level living w/ additional space to spread out, this home features four main-floor bedrooms w/ beautiful real hardwood floors. The kitchen boasts rich wood cabinetry w/ convenient pull-out storage, granite countertops, pantry, newer appliances, & under-cabinet lighting. Enjoy both a spacious formal dining area & a casual kitchen dining space, w/ a slider leading to an inviting Trex deck featuring glass panels & aluminum railing?perfect for relaxing or entertaining. The primary suite features a large walk-in closet & a ensuite bathroom w/ dual sinks & granite countertops. An additional storage room provide excellent functionality, while housing a whole-house water filtration system. The basement offers approximately 800 Sq Ft of finished living space, along w/ plenty of additional potential. Outside features fiber cement siding, rain gutters, concrete curbing, & an impressive 4 car garage w/ a workshop.
Property Features
Property Type: Residential - Single Family
Basement: Yes
Basement: Full, Partially Finished, Daylight, Rec/Family Area, Walk-Out Access
Fenced: Yes
Garage: 4 car attached
Lot Size: 0.24 Acres
Roof Type: Composition
Stories: 1.0
Taxes: $6,676
Year Built: 2005
Feature Descriptions
Dining: Eat Bar, Formal, Informal, Kit Eat Sp
Electrical: 200 AMP, Breakers
Exterior: Stone Veneer, Fiber Cement
Family/Recroom: 1st Flr, Bsmt
Fireplace: Gas
Heating/Cooling: Gas, Forced Air
HOA Y/N: 1
Interior: Hot Water, High Speed Internet, Smart Thermostat, Pantry, Cathedral Ceiling(s), Natural Woodwork, Central Vacuum
Lot: Views, Fenced Yard, Sprinkler - Automatic, Level, Plan Unit Dev, Fencing
Lot Dimensions: 124 X 84
Parcel#: 35354.0103
Parking: Attached, Workshop in Garage, Garage Door Opener, Off Site, Oversized
Primary Bedroom: Dbl Clst, Wlkin Clst,3/4 Bath, Dbl Sinks,1st Flr
Special View Info: Territorial
SQ. FT. Total: 4408
Utilities: Cable Available
Local Schools
High School: Ferris
Middle School: Chase
Elementary School: Moran Prairie
School District: Spokane Dist 81
Listed By / Shown By
Listed By
Agency Name: Windermere City Group
Shown By
Agency Title: Coldwell Banker Tomlinson
Agency Phone: (509) 467-7400

Estimate Your Payment
Estimated Payment
$ 2,313.36 per month $1,553.45 Principal & Interest $556.33 Property Tax $203.58 Homeowner's Insurance
4309 S Pinegrove Ln | MLS# 202626321
This single family home located at 4309 S Pinegrove Ln, Spokane, WA 99223 is currently listed for sale with an asking price of $698,000. This property was built in 2005 and has 4 bedrooms with 4408 sq. ft. S Pinegrove Ln is located in the Trickle Creek PUD subdivision within the Spokane Dist 81 school district. Search Trickle Creek PUD real estate on www.cbspokane.com today.