
BEDS5
BATHS3
SQUARE FEET2,286
MLS#202621966
STATUSActive
PROPERTY TYPEResidential - Single Family
SCHOOLSpokane Dist 81
Property Description
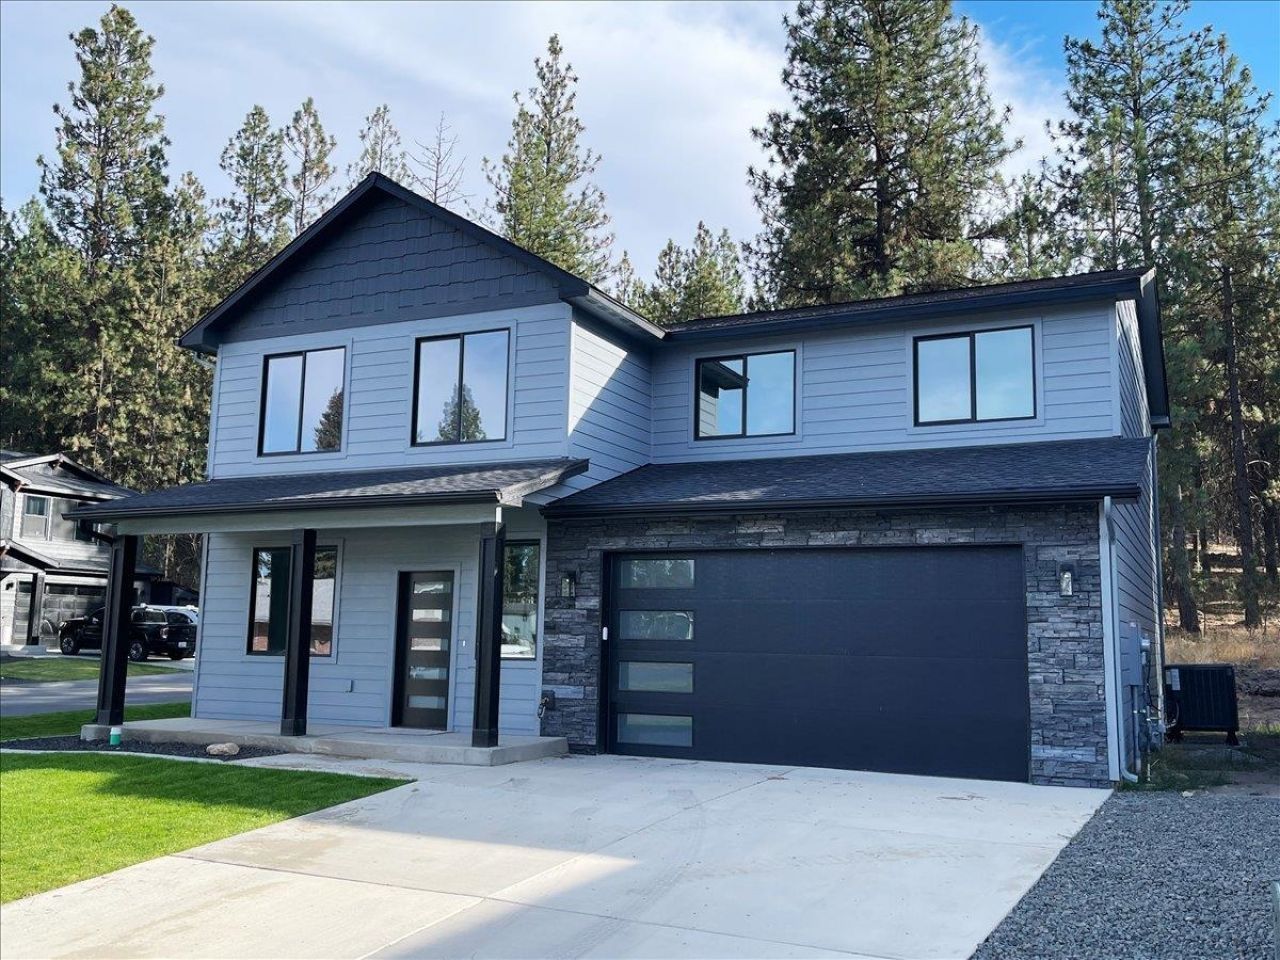
Build to suite this plan or another agreeable plan. Pictures are of a previously built home. All finishes to be similar with LVP flooring throughout main floor, quartz countertops throughout and your choice of stained or painted cabinetry. This home is a modern 2-story home that features 5 bedroom, 3 full bath, open main floor great room and spacious upstairs loft! This floor plan has a main floor bedroom and full bathroom, gorgeous kitchen with quartz countertops, ss appliances, eating island and pantry, 4 additional bedrms upstairs (includes the primary bedroom, which also features a huge walk-in closet) and 2 baths upstairs. The 24 x 14 main floor great room will have room for all of your guests and has a slider leading to a very nicely sized 10 x 21 covered back patio. The 18.5 x 12 upstairs loft is ideal for a rec-room, movie theatre room, home office or workout space! Lot can be further subdivided providing an additional lot that could be used for an accessory dwelling unit or in-law home.
Property Features
Property Type: Residential - Single Family
Basement: Crawl Space, None
Garage: 2 car attached
Lot Size: 0.18 Acres
Roof Type: Composition
Stories: 2.0
Year Built: 2026
Feature Descriptions
Days on Site: 77
Dining: Informal, Kit Eat Sp, Eat Bar
Electrical: Breakers,200 AMP
Exterior: Stone Veneer, Wood Siding, Fiber Cement
Family/Recroom: 1st Flr,2nd Flr, Off Kit, Outside Ent, Great room
Fireplace: Insert
Heating/Cooling: Electric, Forced Air, Heat Pump
Interior: Pantry, Kitchen Island
Lot: Sprinkler - Partial, Level, Open Lot
Lot Dimensions: 80 X 100
Parcel#: 35274.3232
Parking: Attached, Underground, RV Access/Parking, Garage Door Opener, Off Site
Primary Bedroom: Wlkin Clst, Full Bath, Dbl Sinks,2nd Flr
Special View Info: Territorial
SQ. FT. Total: 2286
Utilities: Cable Available
Local Schools
High School: Ferris
Middle School: Chase
Elementary School: Lincoln Heights
School District: Spokane Dist 81
Listed By / Shown By
Listed By
Agency Name: Windermere Valley
Shown By
Agency Title: Coldwell Banker Tomlinson
Agency Phone: (509) 467-7400

Estimate Your Payment
Estimated Payment
$ 1,583.34 per month $1,399.88 Principal & Interest $0.00 Property Tax (data not provided by mls) $183.46 Homeowner's Insurance
4244 E 21st Ave | MLS# 202621966
This single family home located at 4244 E 21st Ave, Spokane, WA 99223 is currently listed for sale with an asking price of $629,000. This property was built in 2026 and has 5 bedrooms with 2286 sq. ft. E 21st Ave is located within the Spokane Dist 81 school district. Search Spokane real estate on www.cbspokane.com today.