
BEDS3
BATHS2
SQUARE FEET2,500
MLS#202623326
STATUSActive
PROPERTY TYPEResidential - Single Family
SCHOOLDavenport
Property Description
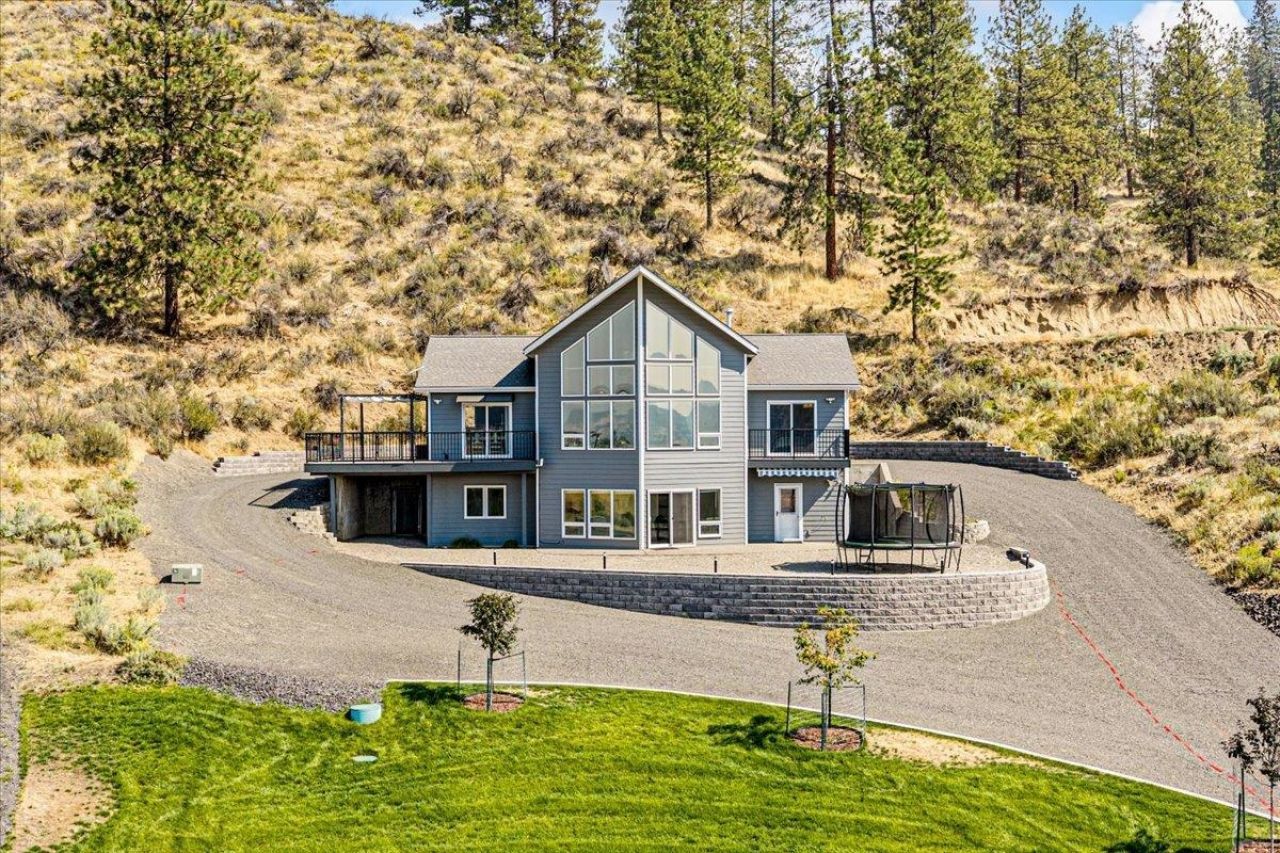
AMAZING VIEWS of Lake Roosevelt! This home offers a Main Floor Primary Suite with a private balcony plus 2 additional bedrooms and a loft that may be used for a fourth bedroom, guest space or office. The circular driveway allows for easy access in and out of the property and the sellers just added $50,000 in professional landscaping to enhance the driveway and front yard with trees, lighting and grass. There is a walkout basement, a large deck for entertaining and extra outdoor parking and storage. This home has been well maintained and is move in ready with huge cathedral ceilings to make this home feel light and airy, hardwood floors and a kitchen with eating bar and pantry. The shop is 30 x 30 with a 10 ft door perfect for storing a boat. Launch and lake access right down the road. High speed fiber optic internet currently being installed!
Property Features
Property Type: Residential - Single Family
Basement: Yes
Basement: Full, Finished, Daylight
Garage: 4
Roof Type: Composition
Stories: 1.0
Year Built: 2011
Feature Descriptions
Accessibility: Door Width 32 Inches or More
Additional Structures: Workshop
Days on Site: 2
Dining: Informal
Electrical: Breakers,200 AMP
Exterior: Fiber Cement
Family/Recroom: Bsmt,1st Flr, Off Kit
Fireplace: Propane
Heating/Cooling: Electric, Forced Air, Heat Pump
Interior: Other, Pantry, Kitchen Island, Cathedral Ceiling(s)
Lot: Views, Sprinkler - Automatic, Hillside
Parcel#: 2836904000030
Parking: Detached, RV Access/Parking, Off Site
Primary Bedroom: 3/4 Bath,1st Flr
Special View Info: Water
SQ. FT. Total: 2500
Water Features: Lake Front
Local Schools
School District: Davenport
Listed By / Shown By
Listed By
Agency Name: Home Sales Spokane
Shown By
Agency Title: Coldwell Banker Tomlinson
Agency Phone: (509) 467-7400

Estimate Your Payment
Estimated Payment
$ 1,507.82 per month $1,333.11 Principal & Interest $0.00 Property Tax (data not provided by mls) $174.71 Homeowner's Insurance
42300 N Buckhorn Dr | MLS# 202623326
This single family home located at 42300 N Buckhorn Dr, Deer Meadows, WA 99122 is currently listed for sale with an asking price of $599,000. This property was built in 2011 and has 3 bedrooms with 2500 sq. ft. N Buckhorn Dr is located within the Davenport school district. Search Deer Meadows real estate on www.cbspokane.com today.