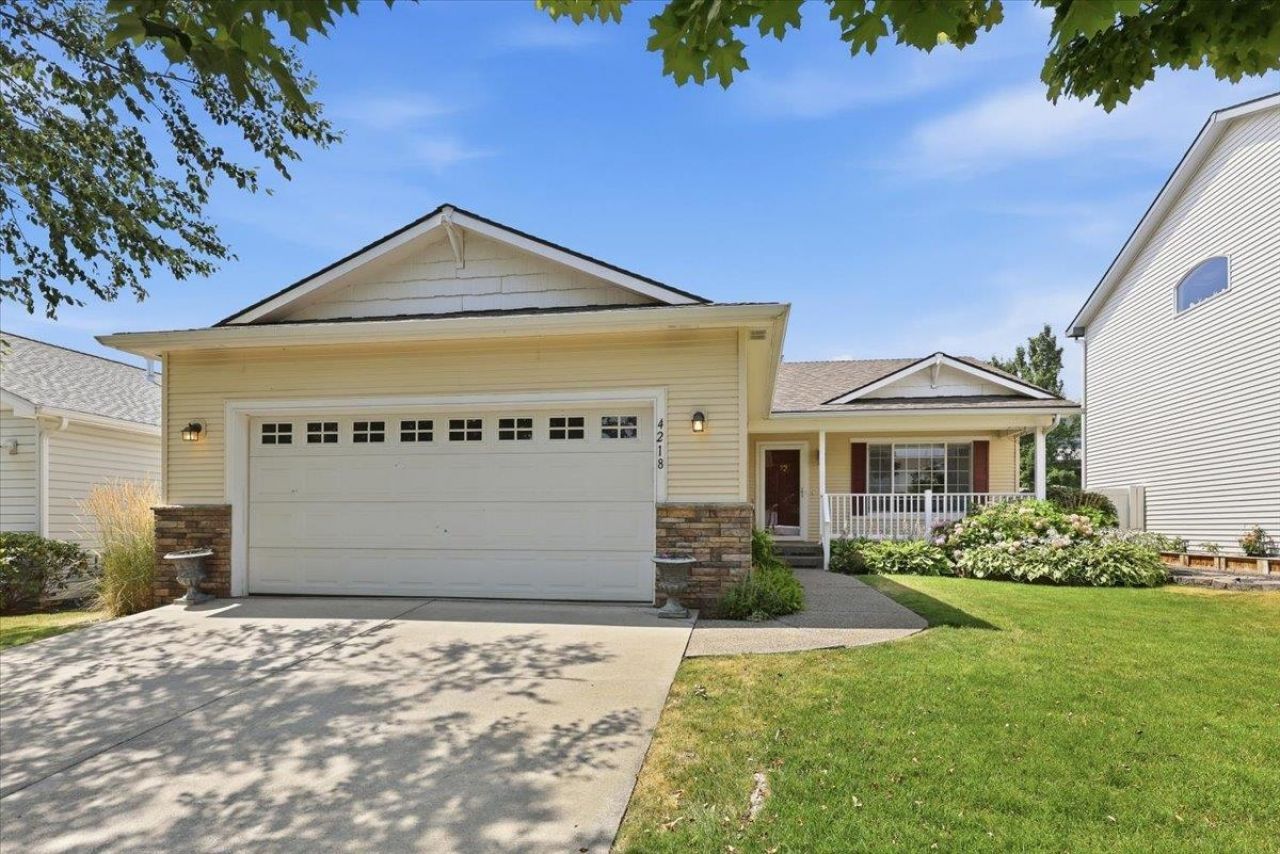

BEDS3
BATHS2
SQUARE FEET1,200
MLS#202622138
STATUSActive
PROPERTY TYPEResidential - Single Family
SUBDIVISIONAdirondack Village
SCHOOLSpokane Dist 81
Property Description
Single level easy living on the South Hill! Enter into the open concept living room featuring gas fire place with built-in bookshelves and cathedral ceilings. Kitchen has ample cabinet space, a pantry and large window bathing you in plentiful natural light when standing at the sink. Dining area opens onto covered deck for outdoor entertaining in any season. Primary suit includes walk-in closet and 3/4 bath. Two more bedrooms, a second full bath and laundry all on main floor. Two car attached garage with interior access through laundry / mud room. Back yard beautifully landscaped with mature trees providing cool shade and privacy. Tree lined street in Adirondack PUD conveniently located near all amenities. New carpets and fresh interior paint, move-in ready!
Property Features
Property Type: Residential - Single Family
Basement: Crawl Space
Fenced: Yes
Garage: 2 car attached
Lot Size: 118 X 50
Roof Type: Composition
Stories: 1.0
Taxes: $3,477
Year Built: 2004
Feature Descriptions
Accessibility: Grab Bars Throughout
Days on Site: 17
Dining: Informal
Electrical: Breakers,200 AMP
Exterior: Vinyl Siding
Family/Recroom: 1st Flr, Outside Ent
Fireplace: Gas
Heating/Cooling: Natural Gas, Forced Air
HOA Y/N: 1
Interior: Hot Water, Cathedral Ceiling(s)
Lot: Fenced Yard, Sprinkler - Automatic, Level, Plan Unit Dev
Lot Dimensions: 118 X 50
Parcel#: 35334.3818
Parking: Attached, Garage Door Opener
Primary Bedroom: Wlkin Clst, Full Bath,1st Flr
SQ. FT. Total: 1200
Local Schools
High School: Ferris
Middle School: Chase
Elementary School: Hamblen
School District: Spokane Dist 81
Listed By / Shown By
Listed By
Agency Name: Windermere City Group
Shown By
Agency Title: Coldwell Banker Tomlinson
Agency Phone: (509) 467-7400

Estimate Your Payment
Estimated Payment
$ 1,397.33 per month $979.25 Principal & Interest $289.75 Property Tax $128.33 Homeowner's Insurance
4218 S Stonington Ln | MLS# 202622138
This single family home located at 4218 S Stonington Ln, Spokane, WA 99223 is currently listed for sale with an asking price of $440,000. This property was built in 2004 and has 3 bedrooms with 1200 sq. ft. S Stonington Ln is located in the Adirondack Village subdivision within the Spokane Dist 81 school district. Search Adirondack Village real estate on www.cbspokane.com today.