
BEDS3
BATHS2
SQUARE FEET2,716
MLS#202622508
STATUSActive
PROPERTY TYPEResidential - Single Family
SCHOOLSpokane Dist 81
Property Description
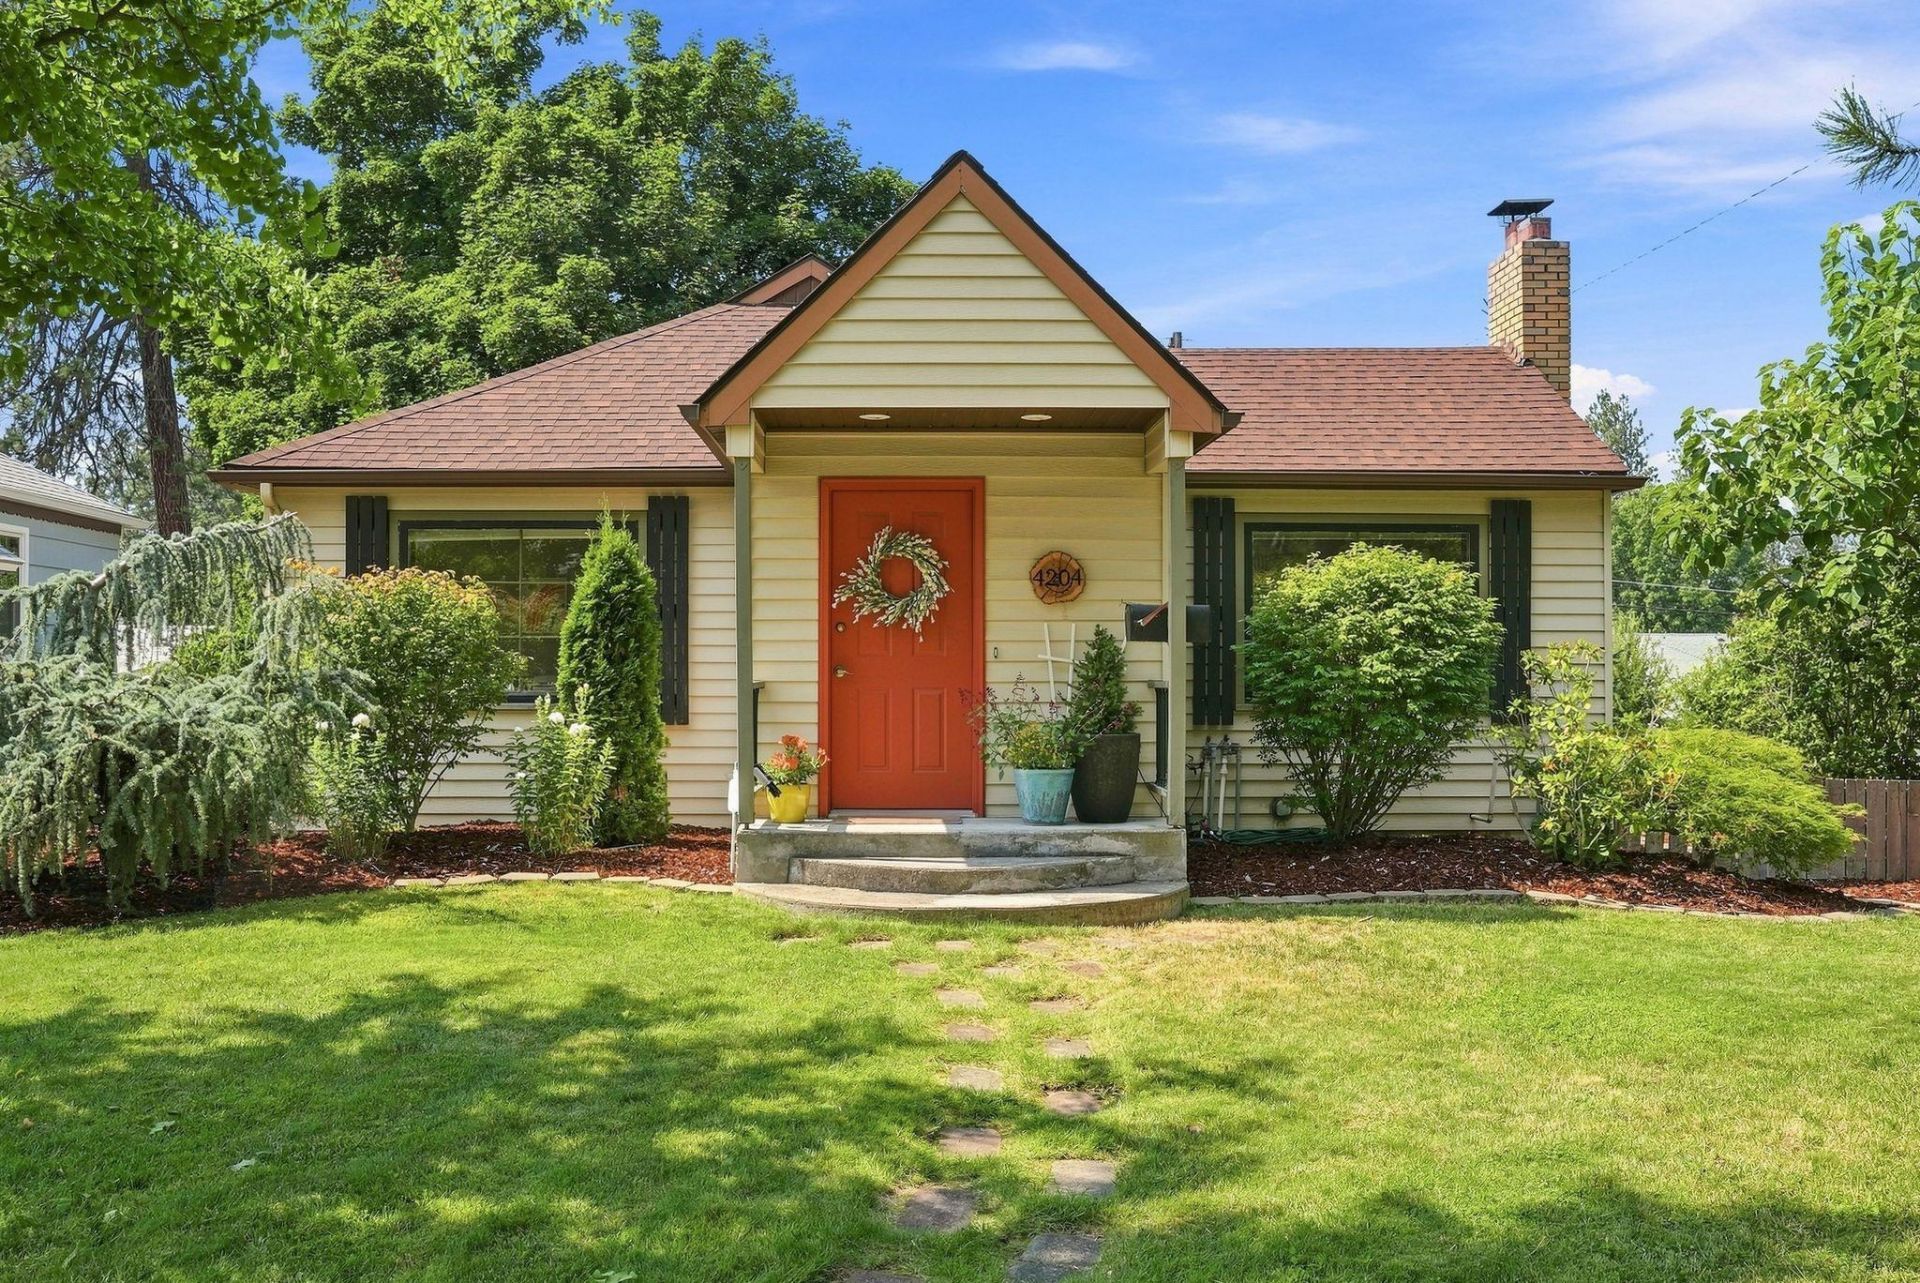
Your South Hill Solution! Location, condition & living space, minus the typical price tag! Corner-lot Rancher near Rocket Market, High Drive bluff trails and Manito Golf Course, with hard-to-find space & character at this price point. Enjoy comfortable, roomy living areas made for gathering & entertaining: Open, light-filled kitchen with vaulted ceiling & an oversized island; Spacious living room with gas fireplace, wood floors, main floor laundry & designated office space; 2 generously sized bedrooms, including juliet balcony & a large updated bathroom. Downstairs has a beautifully remodeled bathroom, rec room, egress bedroom & flexible bonus room perfect for a gym, office, playroom or future 4th bedroom. Newer furnace, AC & water heater. A private fenced backyard with a huge shade tree, garden space and a large patio makes for optimal outdoor living. And a 2 car garage to boot! Quiet, friendly & walkable neighborhood close to everything the south hill has to offer. Ready to move-in & make it yours!
Property Features
Property Type: Residential - Single Family
Basement: Yes
Basement: Full, Partially Finished, Rec/Family Area, Workshop, See Remarks
Fenced: Yes
Garage: 2
Lot Size: 142 X 50
Roof Type: Composition
Stories: 1.0
Year Built: 1946
Feature Descriptions
Days on Site: 9
Dining: Informal, Kit Eat Sp, Eat Bar
Electrical: Sec Lights, Breakers,200 AMP
Exterior: Steel Frame
Family/Recroom: Bsmt,1st Flr, Formal LR
Fireplace: Gas
Heating/Cooling: Natural Gas, Forced Air
Interior: High Speed Internet, Smart Thermostat, Pantry, Kitchen Island, Cathedral Ceiling(s), Natural Woodwork
Lot: Fenced Yard, Sprinkler - Automatic, Level, Corner Lot
Lot Dimensions: 142 X 50
Parcel#: 35324.2601
Parking: Detached, Slab, Workshop in Garage, Garage Door Opener
Primary Bedroom: Full Bath,1st Flr, Jetted Tub
Special View Info: Territorial
SQ. FT. Total: 2716
Utilities: Cable Available
Local Schools
High School: Lewis & Clark
Middle School: Sacajawea
Elementary School: Jefferson
School District: Spokane Dist 81
Listed By / Shown By
Listed By
Agency Name: Windermere City Group
Shown By
Agency Title: Coldwell Banker Tomlinson
Agency Phone: (509) 467-7400

Estimate Your Payment
Estimated Payment
$ 1,321.55 per month $1,168.42 Principal & Interest $0.00 Property Tax (data not provided by mls) $153.13 Homeowner's Insurance
4204 S Conklin St | MLS# 202622508
This single family home located at 4204 S Conklin St, Spokane, WA 99203 is currently listed for sale with an asking price of $525,000. This property was built in 1946 and has 3 bedrooms with 2716 sq. ft. S Conklin St is located within the Spokane Dist 81 school district. Search Spokane real estate on www.cbspokane.com today.