
BEDS4
BATHS3
SQUARE FEET2,400
MLS#202625695
STATUSActive
PROPERTY TYPEResidential - Single Family
SUBDIVISIONPALISADE PARK: LOTS 7 8 BLK 14
SCHOOLSpokane Dist 81
Property Description
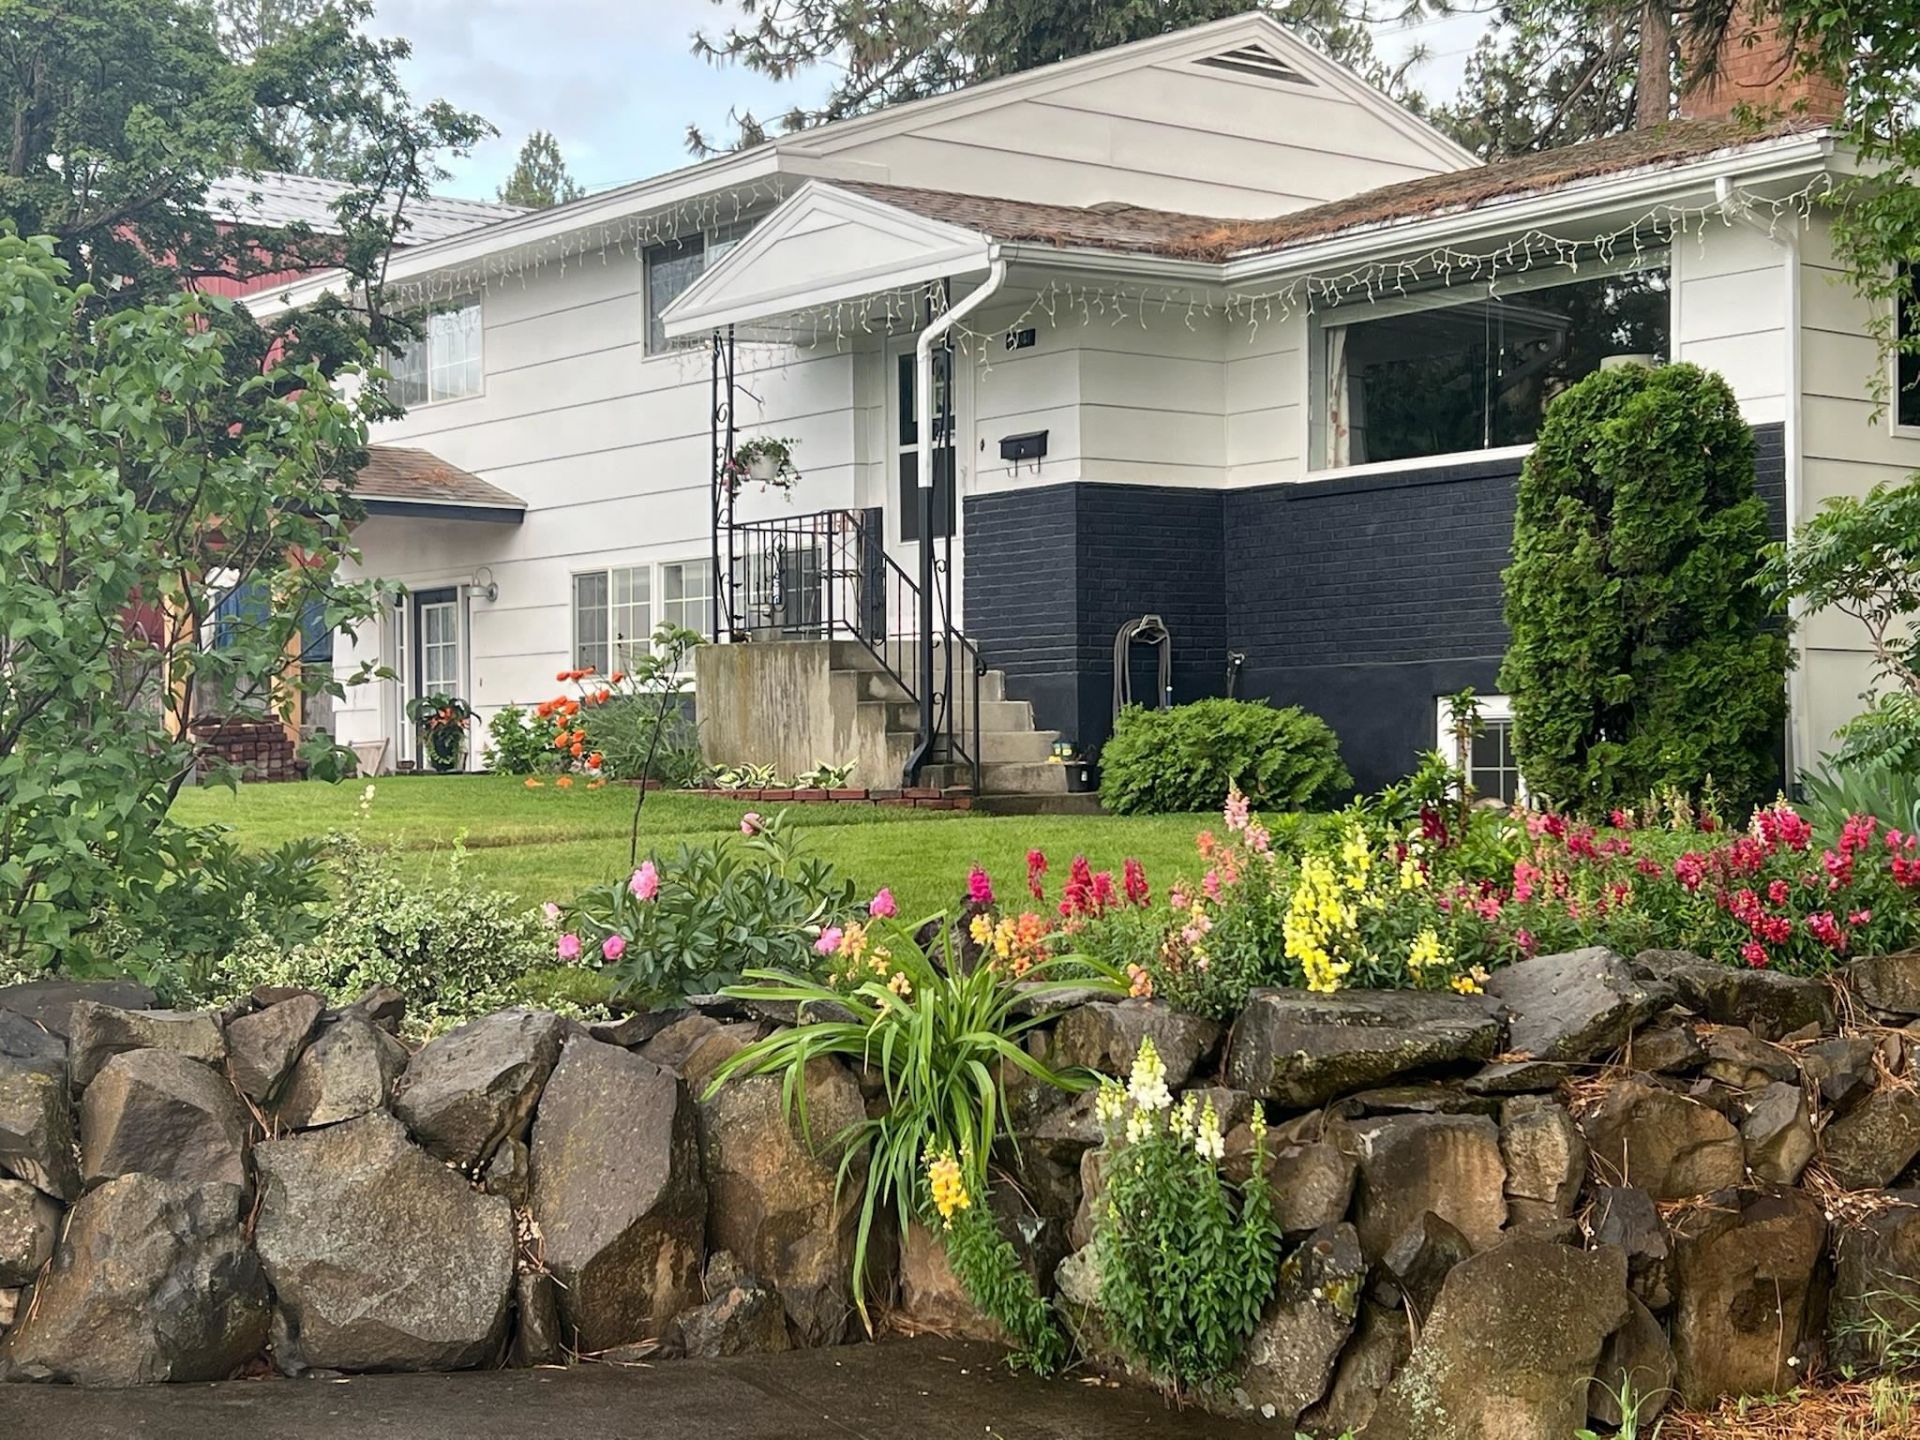
Dreaming of being a home-body? A MUST SEE on the South Hill! Classic Charm & Dream Shop - 4bd, 3 ba, 2400+ sq ft all on a double lot! BRAND NEW ROOF 2026! LOTS of garden space with fruit trees and several varieties of berries! -30x40x15 Dream Shop: Massive commercial-grade & very well lit, w/ 200-amp panel, stubbed for sewer, water, gas. Includes multiple overhead doors w/ remotes. -Backyard Retreat: In-ground pool with new liner, entertaining deck w/ gas hookup, relaxing Hot Springs Spa w/ new remote. -Chefs Kitchen: Samsung Chef Collection gas range w/ dual ovens, wall oven, farmhouse sink, quartz counters, & newer appliances. -Main Level: Elegant slate entry, rich stained hardwoods, sunlit large windows, wood FP. -Bed & Bath: 3 beds, double-sink vanity, & iconic Cinderella Bathtub. -Lower Level: Zero-step entry, expansive family rm w/ marble gas FP, rustic shiplap accents, antique doors & lighting, & laundry w/ vintage tub. -Daylight Basement/in-law ensuite. Centrally located! Easy access to free-way.
Property Features
Property Type: Residential - Single Family
Basement: Yes
Basement: Partial, Partially Finished, Daylight, Rec/Family Area, Laundry, See Remarks
Fenced: Yes
Garage: 4
Lot Size: 0.30 Acres
Roof Type: Composition, See Remarks
Stories: 3.0
Taxes: $629
Year Built: 1955
Feature Descriptions
Accessibility: Door Width 32 Inches or More, Hallways 32+, Ramp - Main Level
Additional Structures: Workshop, See Remarks
Days on Site: 3
Dining: Formal, Informal, Kit Eat Sp
Electrical: Hndicap Ac, Sec Lights, Breakers,200 AMP,400 AMP
Exterior: Brick Veneer, Masonite
Family/Recroom: Bsmt,1st Flr, Off Kit, Outside Ent, Formal LR
Fireplace: Masonry, Gas, Woodburning Fireplce
Heating/Cooling: Gas, Electric, Forced Air, Heat Pump, Hot Water
Interior: High Speed Internet, Smart Thermostat, Kitchen Island, Central Vacuum, In-Law Floorplan, LVP/LVT Flr
Lot: Fenced Yard, Treed, Corner Lot, Oversized Lot, Garden
Lot Dimensions: 120 X 110
Parcel#: 35224.2619
Parking: Slab, RV Access/Parking, Workshop in Garage, Garage Door Opener, Off Site, See Remarks
Primary Bedroom: Dbl Clst,3rd Flr
SQ. FT. Total: 2400
Utilities: Cable Available
Local Schools
High School: Ferris
Middle School: Chase
Elementary School: Frances Scott
School District: Spokane Dist 81
Listed By / Shown By
Listed By
Agency Name: EXIT Real Estate Professionals
Shown By
Agency Title: Coldwell Banker Tomlinson
Agency Phone: (509) 467-7400

Estimate Your Payment
Estimated Payment
$ 1,814.23 per month $1,557.67 Principal & Interest $52.42 Property Tax $204.14 Homeowner's Insurance
4204 E 9th Ave | MLS# 202625695
This single family home located at 4204 E 9th Ave, Spokane, WA 99202 is currently listed for sale with an asking price of $699,900. This property was built in 1955 and has 4 bedrooms with 2400 sq. ft. E 9th Ave is located in the PALISADE PARK: LOTS 7 8 BLK 14 subdivision within the Spokane Dist 81 school district. Search PALISADE PARK: LOTS 7 8 BLK 14 real estate on www.cbspokane.com today.