
BEDS4
BATHS2
SQUARE FEET1,670
MLS#202622892
STATUSActive
PROPERTY TYPEResidential - Single Family
SUBDIVISIONWoodridge
SCHOOLMead
Property Description
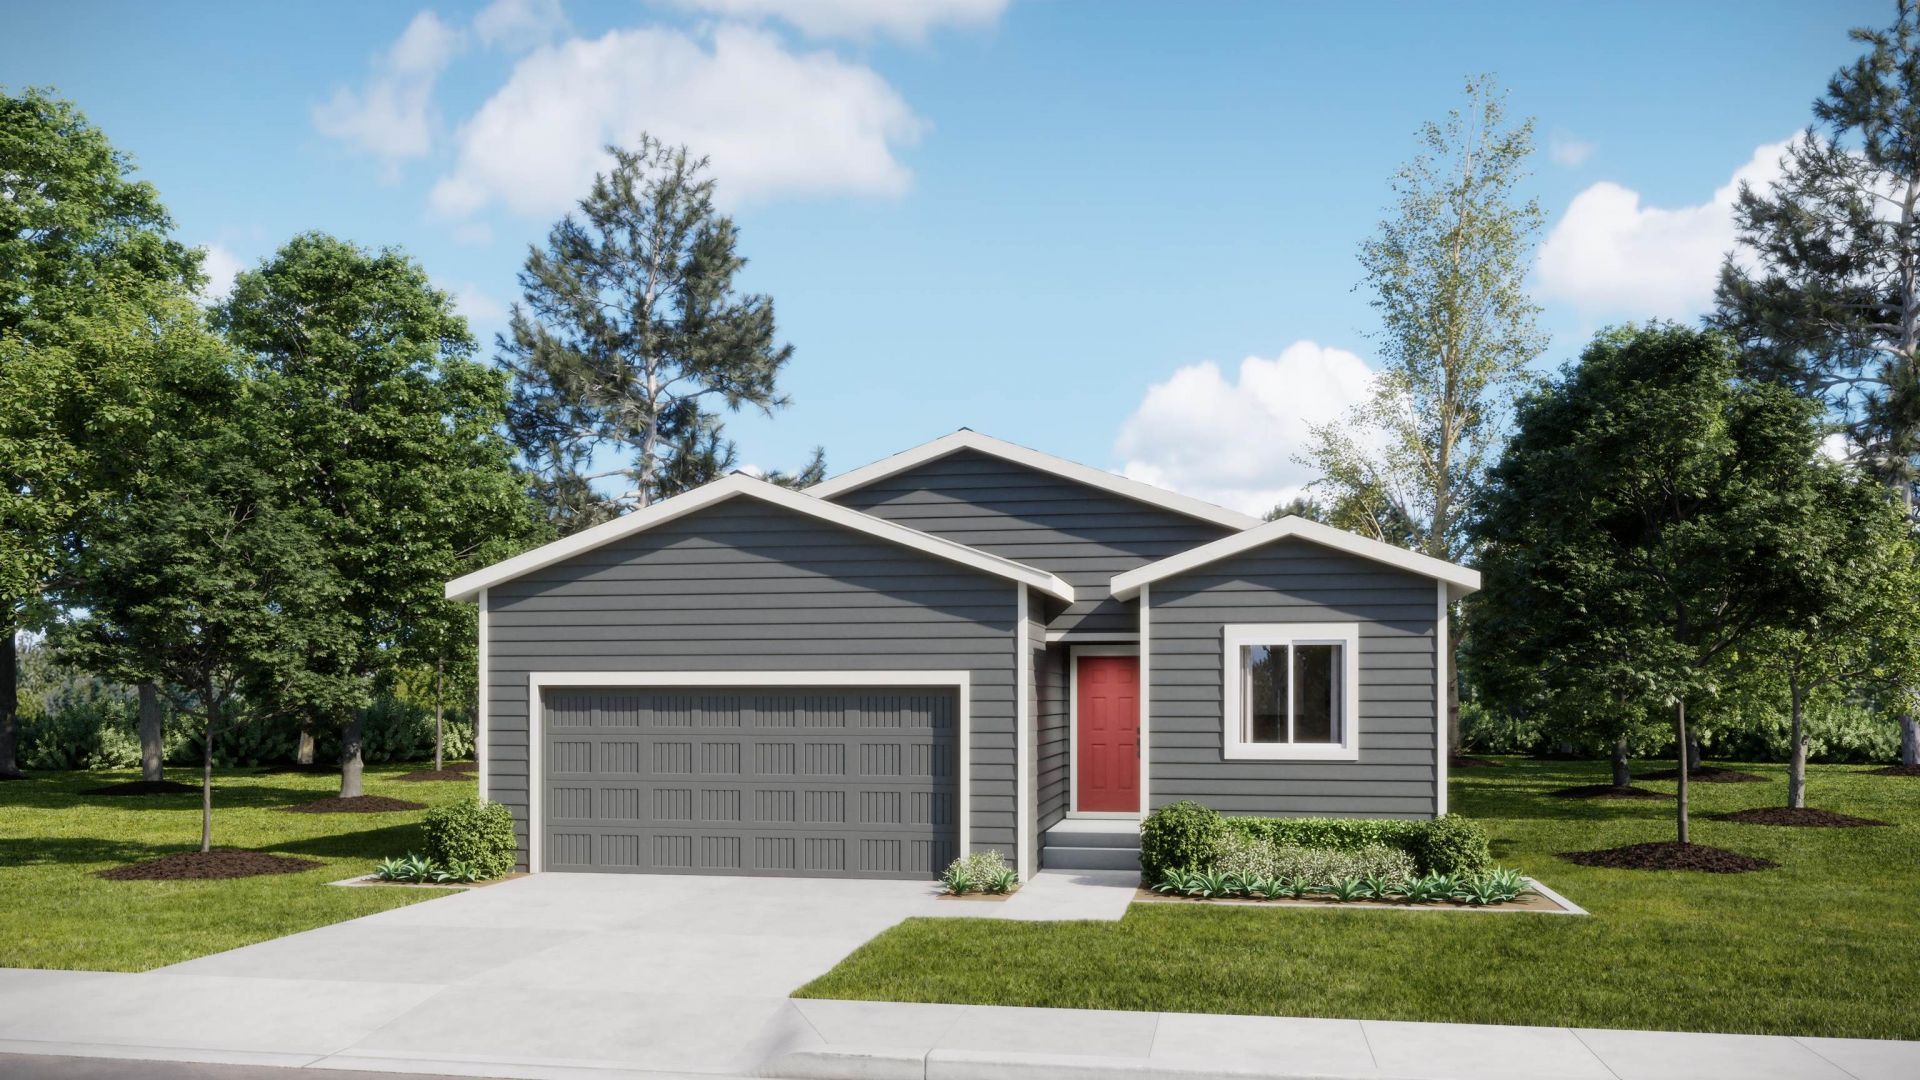
Welcome to the Dolly plan at Woodridge by Lennar! Step inside this inviting 1,670 square foot single-story home, where comfort and style blend seamlessly for modern living. The open-concept layout connects a stunning kitchen?complete with a large farmhouse-style undermount sink, shaker-style cabinets and sleek stainless steel appliances?to an elegant dining area and a welcoming family room, perfect for both entertaining and everyday moments. Three secondary bedrooms are thoughtfully positioned near the foyer, offering privacy and flexibility, while the owners suite is tucked away in a quiet rear corner featuring a walk-in closet and a spacious bathroom with a large vanity mirror and durable finishes. Enjoy the warmth of soft carpeting in every bedroom, durable laminate flooring in select living spaces and designer-selected finishes throughout. The finished two-car garage, fenced backyard with gated access and energy-efficient features add everyday convenience. With its thoughtful design and sought-after upgr
Property Features
Property Type: Residential - Single Family
Basement: Crawl Space
Garage: 2 car attached
Roof Type: Composition
Stories: 1.0
Taxes: $4,164
Year Built: 2026
Feature Descriptions
Dining: Informal
Exterior: Masonite
Family/Recroom: 1st Flr
Heating/Cooling: Heat Pump
HOA Y/N: 1
Interior: Pantry, Kitchen Island
Lot: Level, Hillside, Fencing
Parcel#: 26142.4401
Parking: Attached
Primary Bedroom: Full Bath, Dbl Sinks,1st Flr
Special View Info: Mountain(s), Territorial
SQ. FT. Total: 1670
Local Schools
High School: Mead
Middle School: Highland
Elementary School: Skyline
School District: Mead
Listed By / Shown By
Listed By
Agency Name: Lennar Northwest, LLC
Shown By
Agency Title: Coldwell Banker Tomlinson
Agency Phone: (509) 467-7400

Estimate Your Payment
Estimated Payment
$ 1,421.73 per month $950.21 Principal & Interest $347.00 Property Tax $124.53 Homeowner's Insurance
4203 W Howesdale Rd | MLS# 202622892
This single family home located at 4203 W Howesdale Rd, Spokane, WA 99208 is currently listed for sale with an asking price of $426,950. This property was built in 2026 and has 4 bedrooms with 1670 sq. ft. W Howesdale Rd is located in the Woodridge subdivision within the Mead school district. Search Woodridge real estate on www.cbspokane.com today.