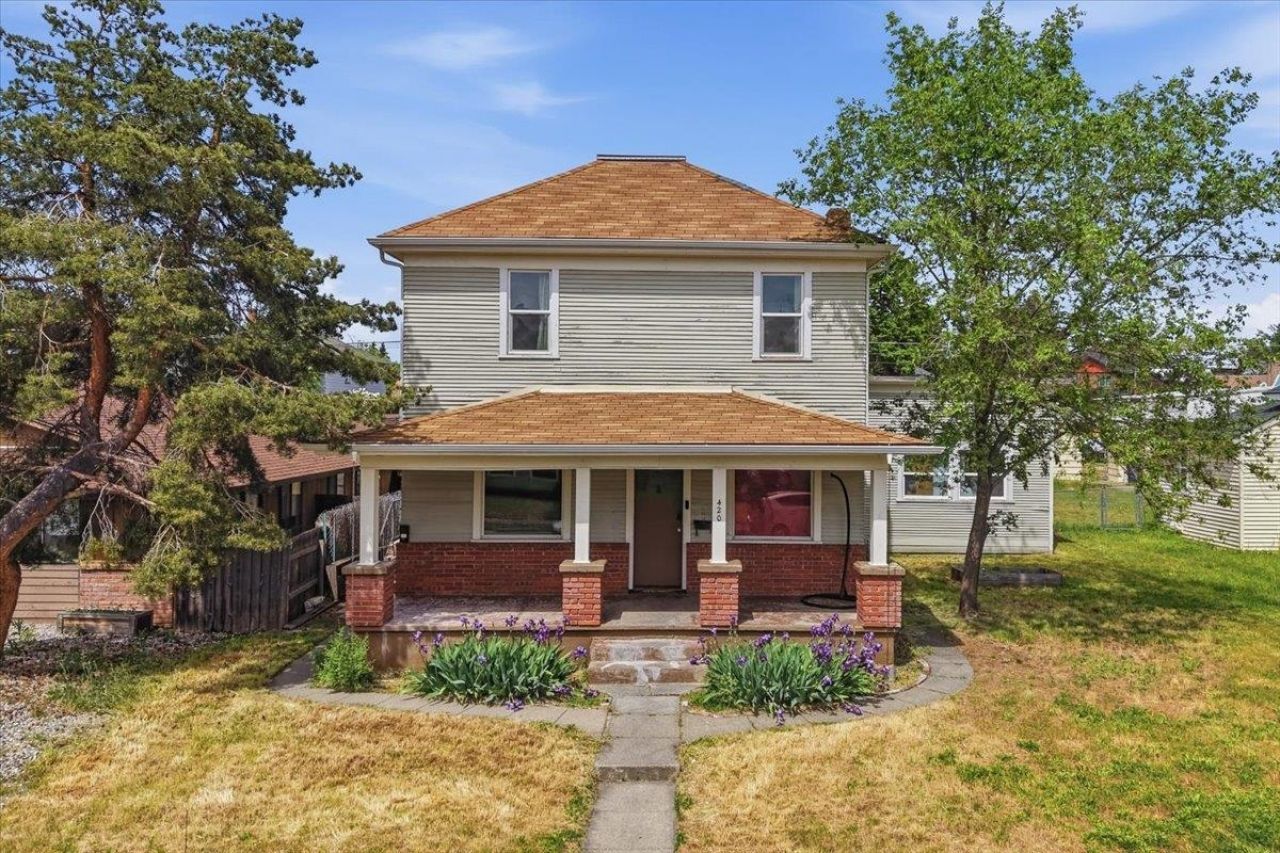

BEDS5
BATHS2
SQUARE FEET2,624
MLS#202624448
STATUSActive
PROPERTY TYPEResidential - Single Family
SUBDIVISIONFair View Addition
SCHOOLSpokane Dist 81
Property Description
Opportunity knocks with this wonderful home in the heart of Spokane. With 5 total bedrooms, 2 bathrooms and two kitchens, this home provides ample opportunity for multi-generational living, an owner occupy investment, additional ADU potential or use it as a large family home; the options are limited only by your imagination. Recently updated, the main level welcomes you with large living spaces, 3 bedrooms including a primary bedroom benefited by private backyard access and enormous walk-in closet. Enjoy an updated bathroom and kitchen boasting newer appliances. The separate entry ADU hosts 2 bedrooms (1 non-conforming), 1 bathroom and a well appointed kitchen. Both spaces updated in 2022-23. A spacious backyard is fully fenced complete with a fire pit. Detached garage accessed by a rear alley provides additional secured storage and covered parking. RV parking is accessible. Each space is separately metered and includes 2 water heaters, both replaced 2022-23.
Property Features
Property Type: Residential - Single Family
Basement: Yes
Basement: Full, Unfinished, Laundry, See Remarks
Fenced: Yes
Garage: 1
Roof Type: Composition
Stories: 2.0
Taxes: $4,131
Year Built: 1891
Feature Descriptions
Additional Structures: Stge Shd
Community Features: Laundry Room
Days on Site: 7
Dining: Formal, Informal
Electrical: 200 AMP
Exterior: Wood Siding
Heating/Cooling: Natural Gas, Electric, Forced Air
Interior: Hot Water, Natural Woodwork, In-Law Floorplan
Lot: Fenced Yard, Level, Fencing
Parcel#: 35074.2916
Parking: Detached, RV Access/Parking, Off Site, Alley Access, See Remarks
Primary Bedroom: Wlkin Clst,1st Flr
SQ. FT. Total: 2624
Local Schools
High School: North Central
Middle School: Yasuhara
Elementary School: Garfield
School District: Spokane Dist 81
Listed By / Shown By
Listed By
Agency Name: Silvercreek Realty Group
Shown By
Agency Title: Coldwell Banker Tomlinson
Agency Phone: (509) 467-7400

Estimate Your Payment
Estimated Payment
$ 1,348.63 per month $888.00 Principal & Interest $344.25 Property Tax $116.38 Homeowner's Insurance
420 W Shannon Ave | MLS# 202624448
This single family home located at 420 W Shannon Ave, Spokane, WA 99205 is currently listed for sale with an asking price of $399,000. This property was built in 1891 and has 5 bedrooms with 2624 sq. ft. W Shannon Ave is located in the Fair View Addition subdivision within the Spokane Dist 81 school district. Search Fair View Addition real estate on www.cbspokane.com today.