
BEDS4
BATHS2
SQUARE FEET2,136
MLS#202625949
STATUSActive
PROPERTY TYPEResidential - Single Family
SUBDIVISIONManito Park
SCHOOLSpokane Dist 81
Property Description
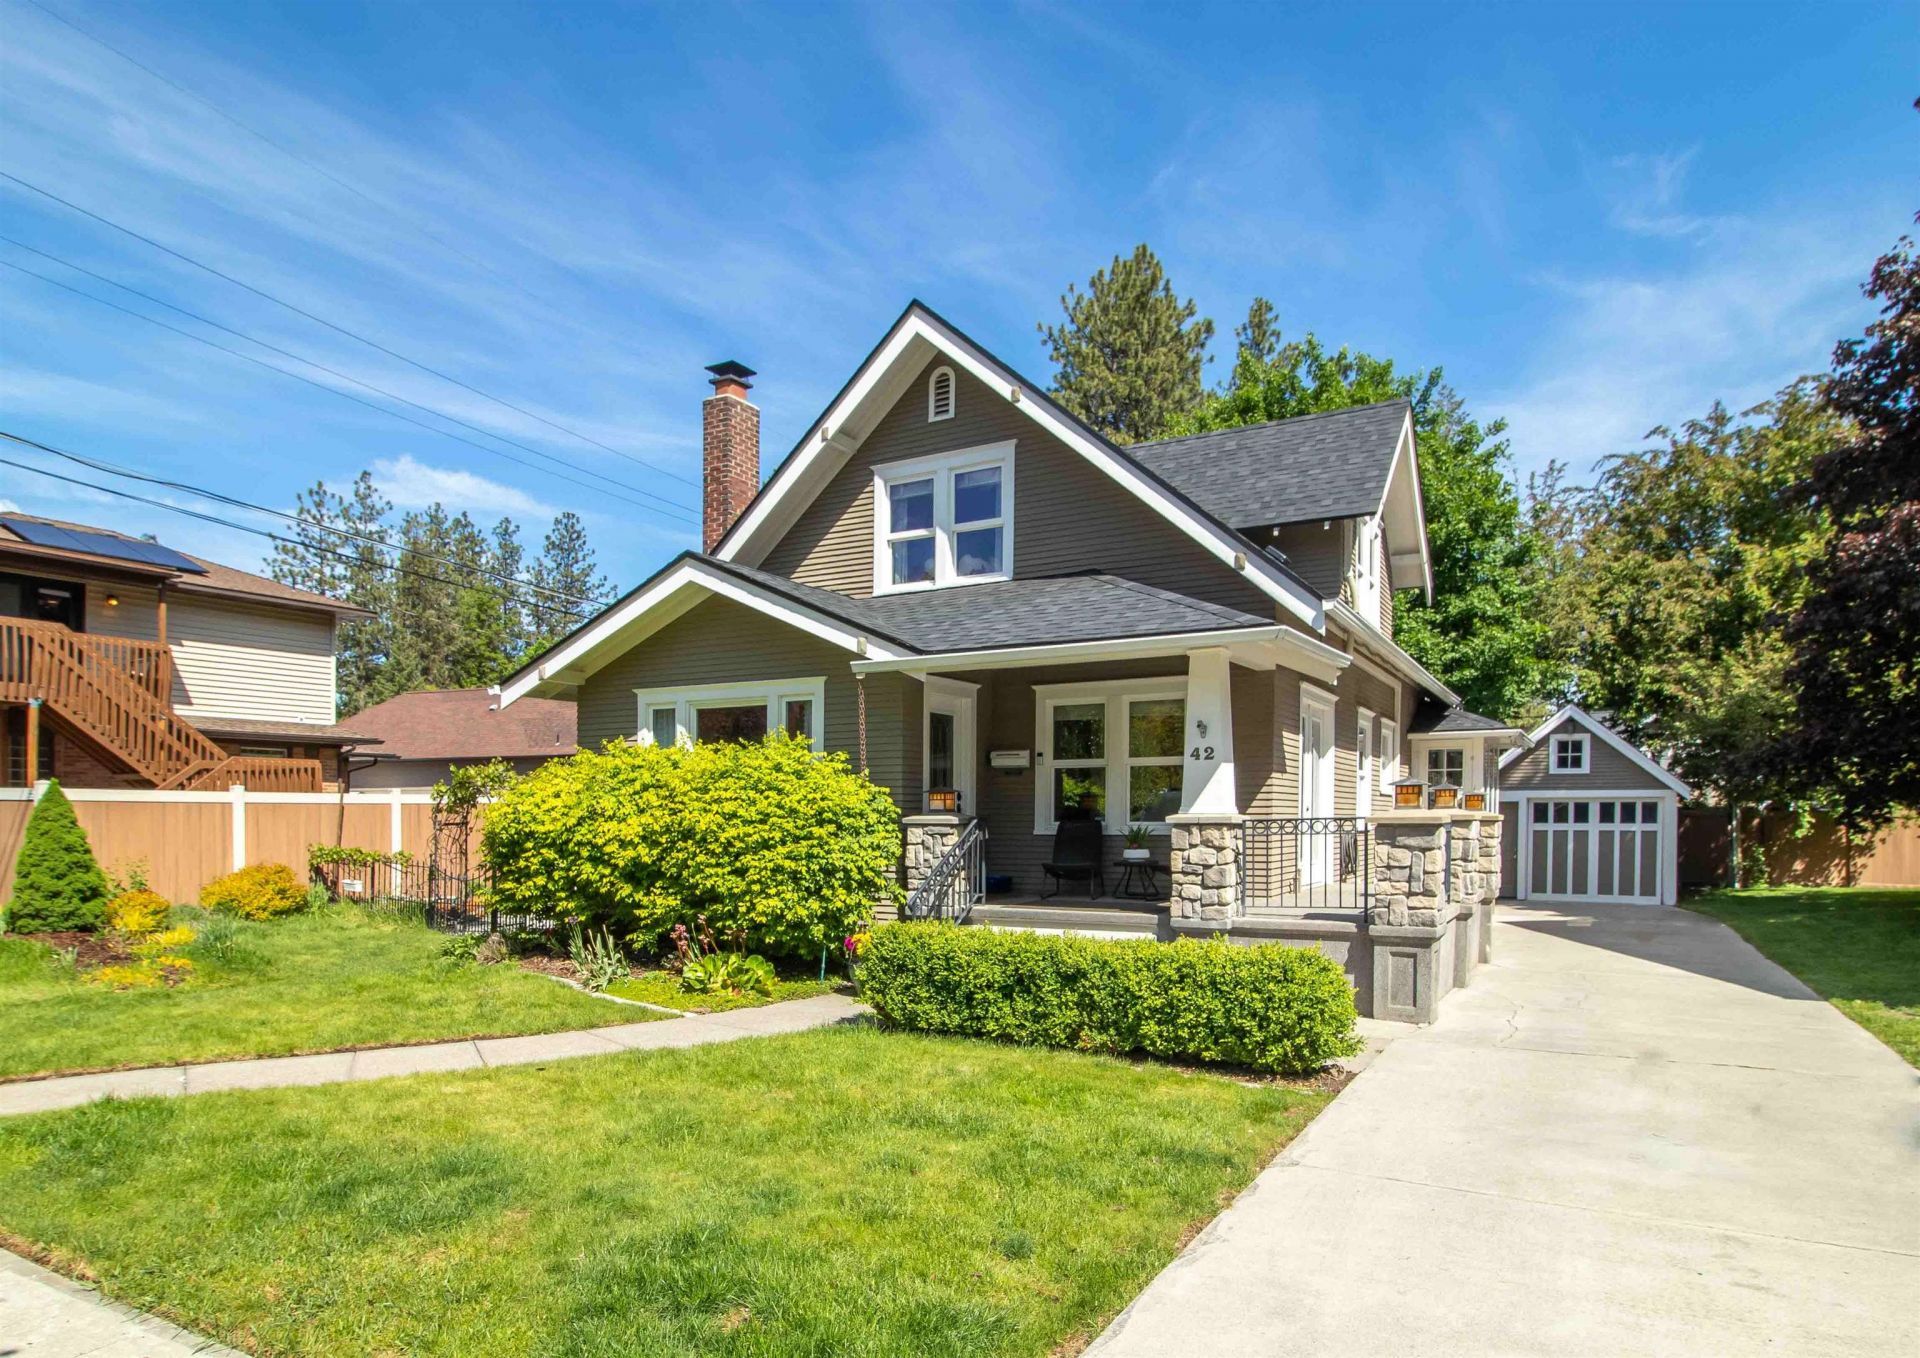
Exquisitely updated historic Craftsman home across from Duncan Garden at Manito Park! Nestled at the heart of Manito Park, just 1 block south of the Japanese Garden, Rose Garden, and Gaiser Conservatory. The house is set back from the park just enough for privacy & quiet enjoyment, yet you can enjoy park views from the front porch, dining room, kitchen, & sunroom. Listen in on summer Concerts in the Park fromthe secluded & beautifully landscaped back yard with a covered back porch! Enjoy morning coffee in the spectacular glass-walled sunroom surrounded by greenery. Light & bright great room has windows on all sides, and a new high-end wood stove fireplace insert, powerful enough to heat the entire home. Updated kitchen with new fridge, dishwasher & induction range. Large main floor office / den with beautiful built-ins. Fully finished basement with family room with office nook, egress bedroom with walk-in closet, & separate entrance to backyard & garage. New 30-year roof (complete tear-off/re-roof in 2024).
Property Features
Property Type: Residential - Single Family
Basement: Yes
Basement: Full, Finished, Rec/Family Area, Laundry, Walk-Out Access
Fenced: Yes
Garage: 1
Lot Size: 0.11 Acres
Roof Type: Composition
Stories: 2.0
Taxes: $6,375
Year Built: 1925
Feature Descriptions
Dining: Formal
Electrical: 200 AMP, Breakers, Sec Alarm, Sec Lights
Exterior: Wood Siding
Family/Recroom: 1st Flr, Bsmt, Great room
Fireplace: Insert, Masonry, Woodburning Fireplce
Heating/Cooling: Gas, Forced Air
Interior: High Speed Internet, Natural Woodwork
Lot: Views, Fenced Yard, Sprinkler - Automatic, Level, Secluded, Garden
Lot Dimensions: 98 X 51
Parcel#: 35304.0125
Parking: Detached, Workshop in Garage, Garage Door Opener, Off Site
Primary Bedroom: 2nd Flr
Special View Info: Park/Greenbelt
SQ. FT. Total: 2136
Utilities: Cable Available
Local Schools
High School: Lewis & Clark
Middle School: Sacajawea
Elementary School: Roosevelt
School District: Spokane Dist 81
Listed By / Shown By
Listed By
Agency Name: Windermere Manito, LLC
Shown By
Agency Title: Coldwell Banker Tomlinson
Agency Phone: (509) 467-7400

Estimate Your Payment
Estimated Payment
$ 2,620.55 per month $1,847.22 Principal & Interest $531.25 Property Tax $242.08 Homeowner's Insurance
42 W 23rd Ave | MLS# 202625949
This single family home located at 42 W 23rd Ave, Spokane, WA 99203 is currently listed for sale with an asking price of $830,000. This property was built in 1925 and has 4 bedrooms with 2136 sq. ft. W 23rd Ave is located in the Manito Park subdivision within the Spokane Dist 81 school district. Search Manito Park real estate on www.cbspokane.com today.