
BEDS3
BATHS2
SQUARE FEET1,455
MLS#202625133
STATUSActive
PROPERTY TYPEResidential - Single Family
SUBDIVISIONManos Valley Estates
SCHOOLCentral Valley
Property Description
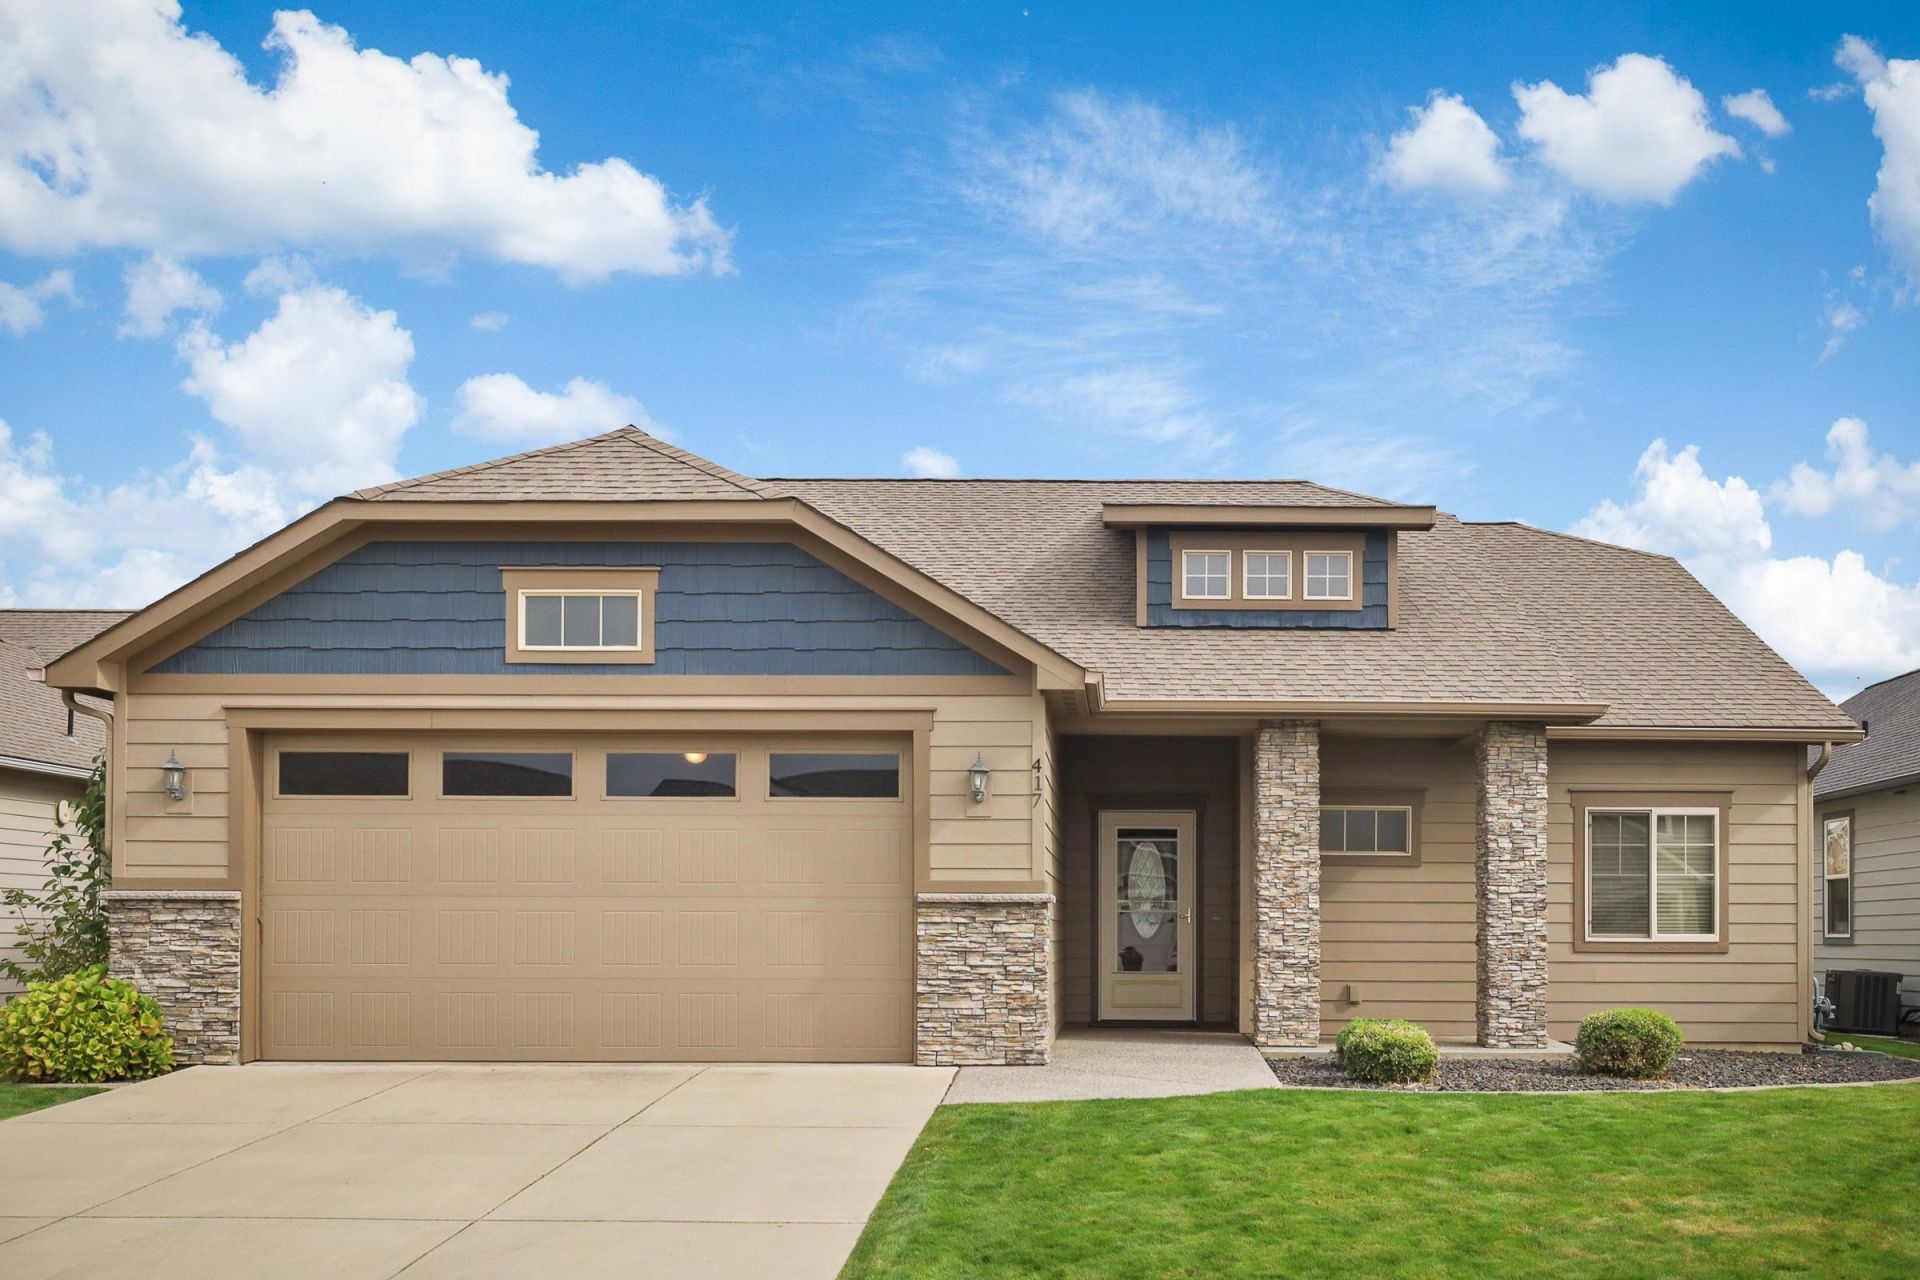
Beautiful Zero-Step Rancher! Looking for the perfect downsizing opportunity or a low-maintenance summer retreat? This beautifully built, zero-step rancher offers an open floor plan and is in excellent condition. Interior Highlights: Spacious kitchen with granite countertops, attractive wood cabinetry, eating bar & separate dining area with lovely wood floors. Inviting living area is spacious with a gas fireplace and room for the comfy furniture. The generous primary suite includes a large walk-in closet and a private bathroom with double sinks and a walk-in shower. Two additional bedrooms provide flexible space for guests, a home office, or hobbies. Enjoy peaceful, park-like views from the backyard. Central vacuum system, hardie board siding, quality window coverings & fresh exterior paint. Built in 2010, this well-maintained home combines comfort, convenience, and easy one-level living in a great 55+ gated community. Schedule a showing today!
Property Features
Property Type: Residential - Single Family
Basement: None
Garage: 2 car attached
Roof Type: Composition
Stories: 1.0
Taxes: $1,506
Year Built: 2010
Feature Descriptions
Accessibility: Ramp - Main Level, Ramp/Lvl from Gar
Community Features: Gated
Dining: Eat Bar, Informal
Electrical: Hndicap Ac, Sec Lights
Exterior: Brick Veneer, Fiber Cement
Fireplace: Gas
Heating/Cooling: Natural Gas, Forced Air, Humidity Control
HOA Y/N: 1
Interior: Hot Water, Pantry, Cathedral Ceiling(s), Central Vacuum
Lot: Views, Sprinkler - Automatic, Level, Open Lot
Parcel#: 45232.1810
Parking: Attached, Garage Door Opener
Primary Bedroom: Wlkin Clst,3/4 Bath, Dbl Sinks,1st Flr
Special View Info: City, Mountain(s)
SQ. FT. Total: 1455
Utilities: Cable Available
Local Schools
High School: Central Valley
Middle School: Ver
Elementary School: Ver
School District: Central Valley
Listed By / Shown By
Listed By
Agency Name: Homes 4 You, LLC
Shown By
Agency Title: Coldwell Banker Tomlinson
Agency Phone: (509) 467-7400

Estimate Your Payment
Estimated Payment
$ 1,308.35 per month $1,045.79 Principal & Interest $125.50 Property Tax $137.05 Homeowner's Insurance
417 S Reese Ln | MLS# 202625133
This single family home located at 417 S Reese Ln, Spokane Valley, WA 99216 is currently listed for sale with an asking price of $469,900. This property was built in 2010 and has 3 bedrooms with 1455 sq. ft. S Reese Ln is located in the Manos Valley Estates subdivision within the Central Valley school district. Search Manos Valley Estates real estate on www.cbspokane.com today.