
BEDS5
BATHS3
SQUARE FEET2,090
MLS#202623704
STATUSActive
PROPERTY TYPEResidential - Single Family
SUBDIVISIONGleneden Heights
SCHOOLMead
Property Description
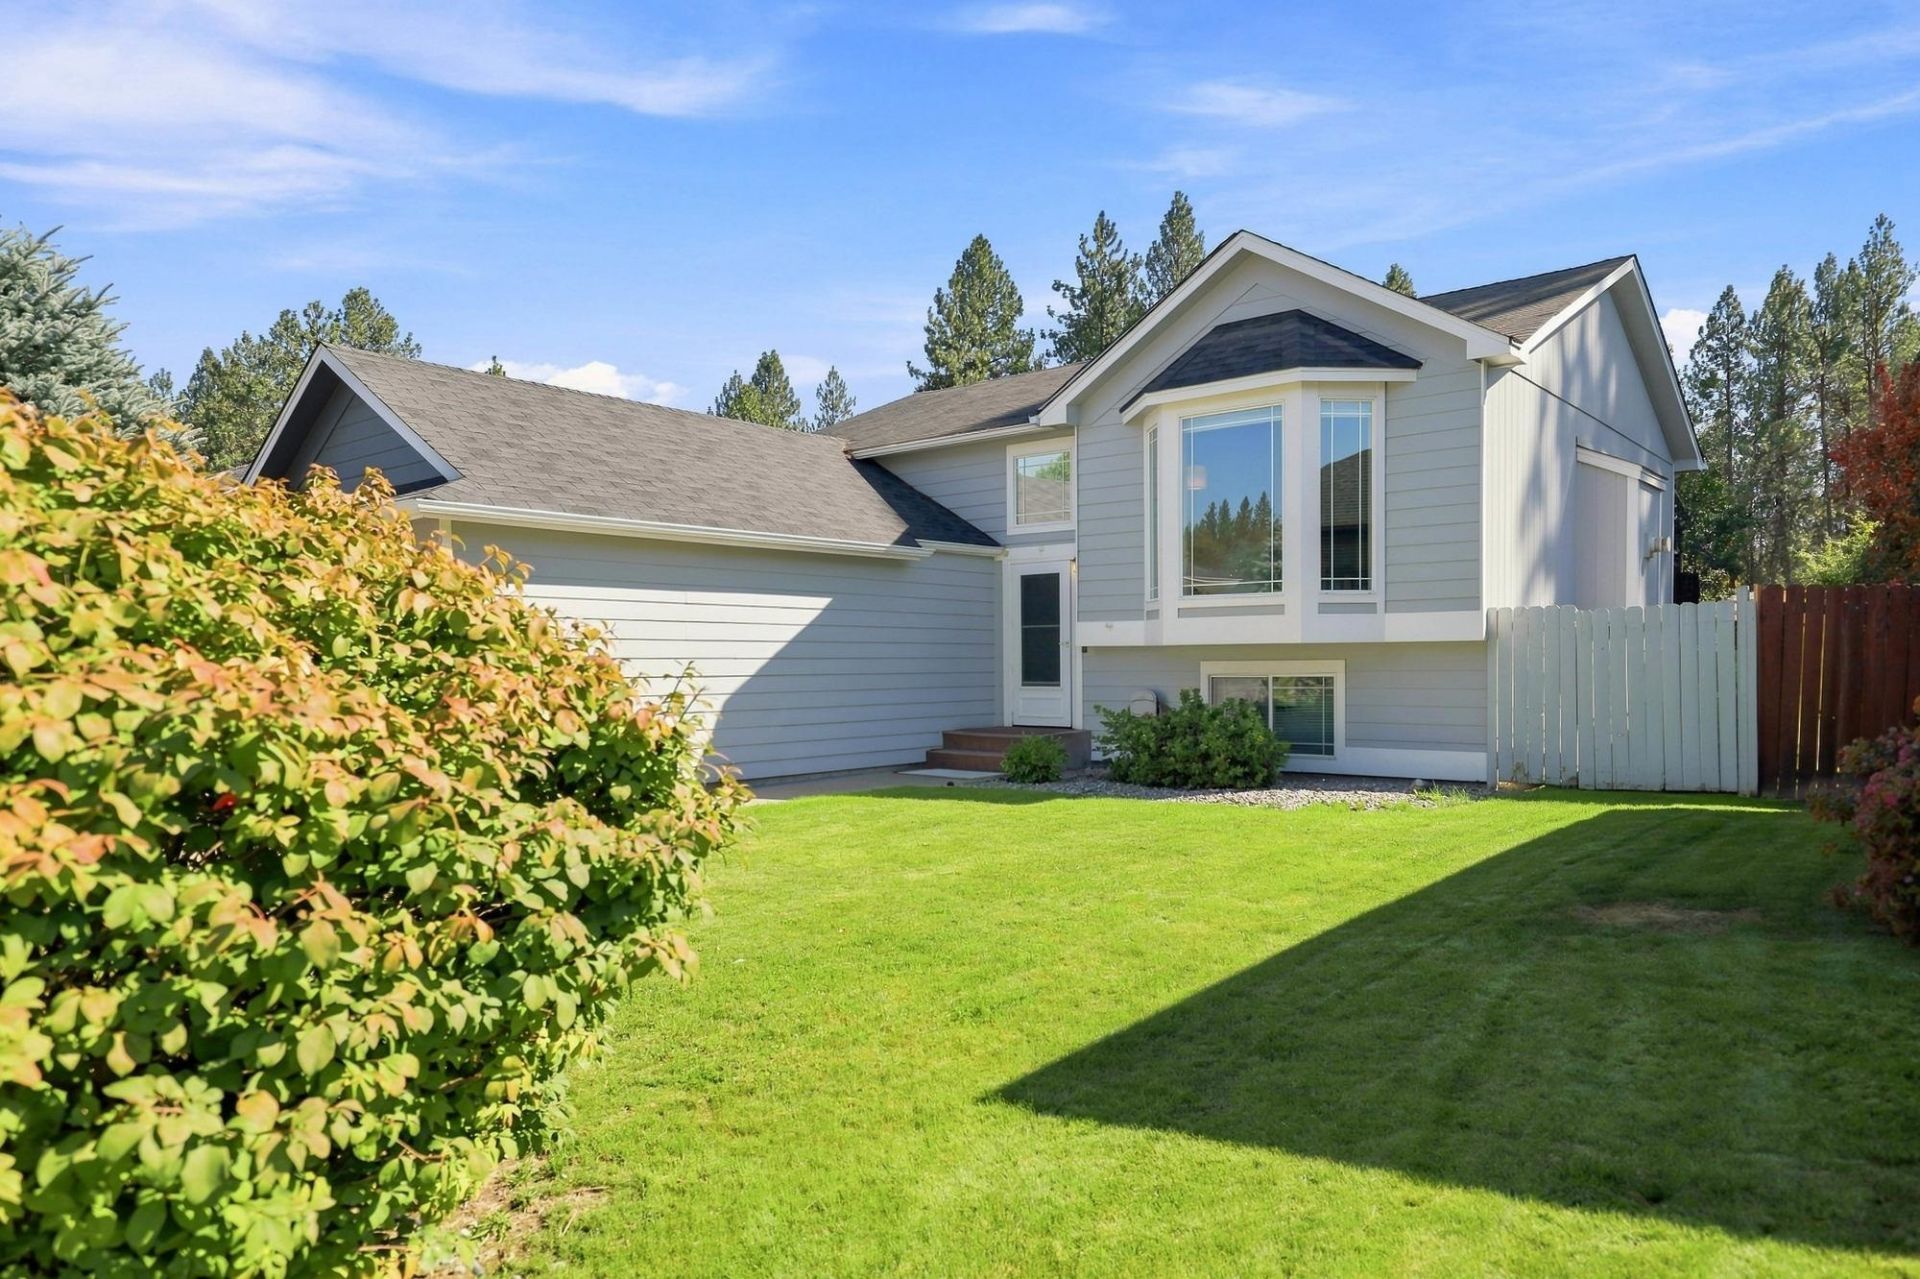
Welcome home to this beautifully updated Mead School District gem featuring 4+ bedrooms and 3 full baths. The daylight basement offers a spacious second ensuite with private bath and walk-in closet, perfect for guests, multigenerational living, or a second family room. Vaulted ceilings create an open, airy feel, while the updated kitchen showcases quartz countertops, subway tile backsplash, and stainless steel appliances. Recent improvements include fresh interior paint, all new interior doors, waterproof LVP flooring, updated lighting, and a new garden shed. Enjoy outdoor living with a Trex deck featuring metal railings and a covered awning with lighting, plus a lower patio with its own awning with lights. The fully fenced backyard includes a fire pit area and a lighted cement basketball/sport court with hoop. Common area park with play equipment is just across the street. Move-in ready and designed for entertaining, recreation, and everyday comfort.
Upcoming Open Houses
Open House Saturday September 5th, 11:00am - 1:00pm
Open House Sunday September 6th, 1:00pm - 3:00pm
Property Features
Property Type: Residential - Single Family
Basement: Full, Finished, Daylight, Rec/Family Area, Laundry
Basement: Yes
Garage: 3 car attached
Roof Type: Composition
Stories: 2.0
Taxes: $4,092
Year Built: 2003
Feature Descriptions
Additional Structures: Stge Shd
Community Features: Tennis Court(s)
Days on Site: 1
Dining: Informal, Kit Eat Sp, Eat Bar
Electrical: Breakers,200 AMP
Exterior: Masonite, Siding
Family/Recroom: 1st Flr, Formal LR
Fireplace: Gas
Heating/Cooling: Natural Gas, Forced Air
HOA Y/N: 1
Interior: Hot Water, High Speed Internet, Smart Thermostat, Pantry, Kitchen Island, Cathedral Ceiling(s)
Lot: Sprinkler - Automatic, Level, Fencing
Parcel#: 37293.0207
Parking: Attached, Garage Door Opener, Oversized
Primary Bedroom: Wlkin Clst, Full Bath,1st Flr
Special View Info: Territorial
SQ. FT. Total: 2090
Local Schools
High School: Mead
Middle School: Northwood
Elementary School: Farwell
School District: Mead
Listed By / Shown By
Listed By
Agency Name: Source Real Estate
Shown By
Agency Title: Coldwell Banker Tomlinson
Agency Phone: (509) 467-7400

Estimate Your Payment
Estimated Payment
$ 1,687.72 per month $1,190.68 Principal & Interest $341.00 Property Tax $156.04 Homeowner's Insurance
416 E Blackhawk Dr | MLS# 202623704
This single family home located at 416 E Blackhawk Dr, Spokane, WA 99208 is currently listed for sale with an asking price of $535,000. This property was built in 2003 and has 5 bedrooms with 2090 sq. ft. E Blackhawk Dr is located in the Gleneden Heights subdivision within the Mead school district. Search Gleneden Heights real estate on www.cbspokane.com today.