
BEDS4
BATHS4
SQUARE FEET2,070
MLS#202624544
STATUSActive
PROPERTY TYPEResidential -
SCHOOLCentral Valley
Property Description
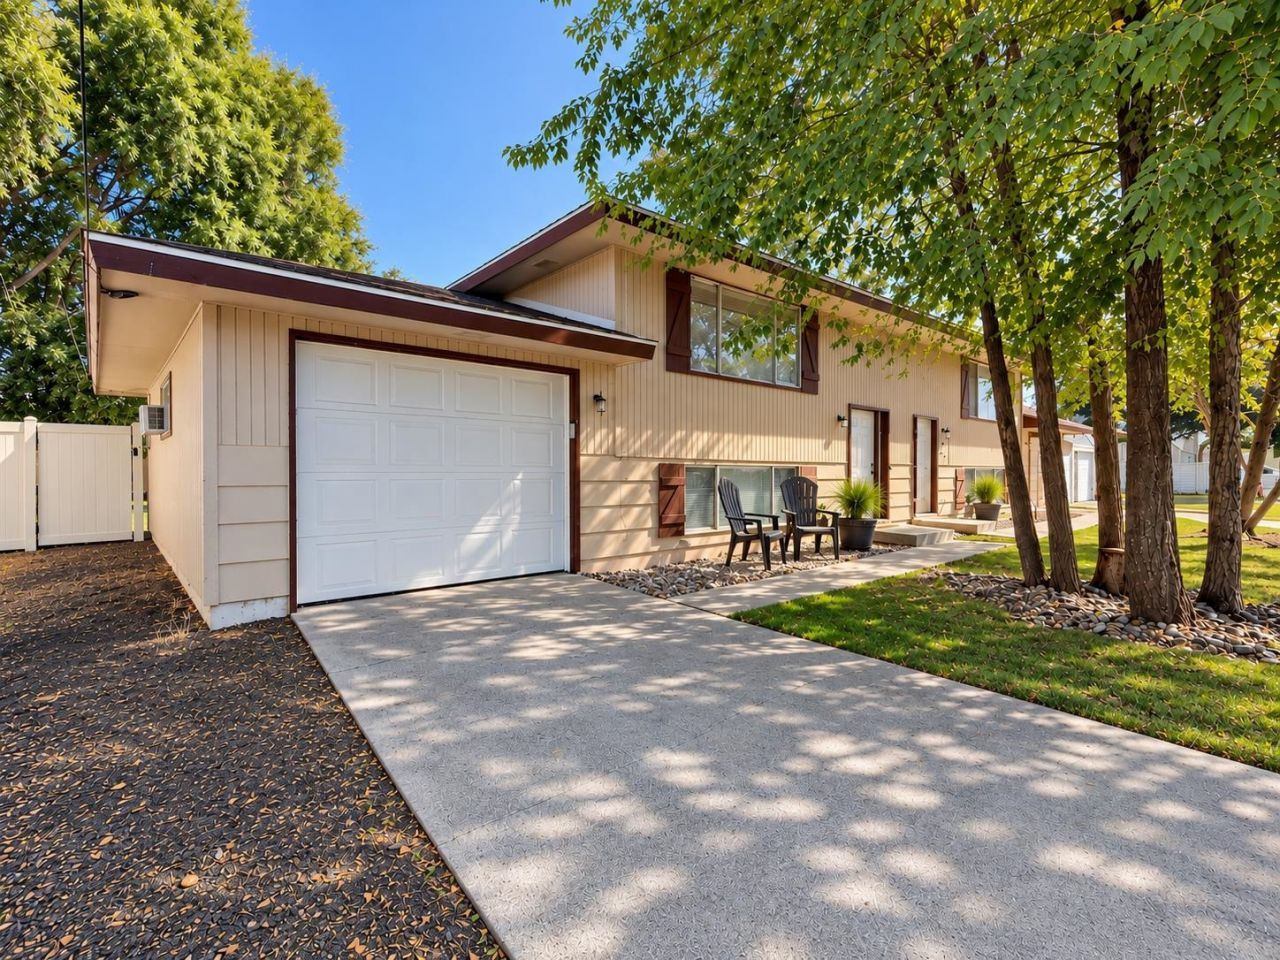
A unique opportunity to own a home while generating income right next door! This Spokane Valley duplex offers a vacant, updated 2-bedroom, 1.5-bath unit ready for its next owner, plus a second 2-bedroom, 1.5-bath unit occupied by a long-term tenant. Unit 418 features fresh interior paint, granite countertops, LVP flooring, white-painted cabinetry, updated lighting, custom cellular shades, Bosch stackable washer/ventless dryer, an updated full bath, and newer electrical panel. Each unit offers approximately 1,035 sq ft, an attached 1-car garage, gas forced-air heat, gas hot water, a private fenced backyard, and its own deck. Major improvements include new TimberTech composite decks with steel railings in 2026, vinyl backyard fencing in 2021, and a complete roof replacement in 2018. Located in a quiet residential neighborhood within the Central Valley School District, with convenient access to I-90, shopping, dining, schools, and everyday services.
Property Features
Property Type: Residential -
Basement: Yes
Basement: Full, Finished
Fenced: Yes
Garage: 2 car attached
Lot Size: 0.22 Acres
Roof Type: Composition
Stories: 2.0
Taxes: $4,232
Year Built: 1969
Feature Descriptions
Dining: Informal
Electrical: Breakers,200 AMP
Exterior: Wood Siding
Heating/Cooling: Natural Gas, Forced Air
Interior: Hot Water
Lot: Fenced Yard, Treed, Level, Oversized Lot
Lot Dimensions: 111 X 88
Parcel#: 45163.0249
Parking: Attached, Garage Door Opener, Off Site
Primary Bedroom: Dbl Clst
SQ. FT. Total: 2070
Local Schools
High School: Central Valley
Middle School: North Pines
Elementary School: Broadway
School District: Central Valley
Listed By / Shown By
Listed By
Agency Name: Windermere Manito, LLC
Shown By
Agency Title: Coldwell Banker Tomlinson
Agency Phone: (509) 467-7400

Estimate Your Payment
Estimated Payment
$ 1,485.42 per month $1,001.50 Principal & Interest $352.67 Property Tax $131.25 Homeowner's Insurance
416 / 418 N Skipworth Rd | MLS# 202624544
This home located at 416 / 418 N Skipworth Rd, Spokane Valley, WA 99206 is currently listed for sale with an asking price of $450,000. This property was built in 1969 and has 4 bedrooms with 2070 sq. ft. / 418 N Skipworth Rd is located within the Central Valley school district. Search Spokane Valley real estate on www.cbspokane.com today.