
BEDS3
BATHS2
SQUARE FEET2,115
MLS#26-9999
STATUS
PROPERTY TYPEResidential - Condominium
SUBDIVISIONPier 21 on the Boardwalk-PF Landing
SCHOOLPost Falls - 273
Property Description
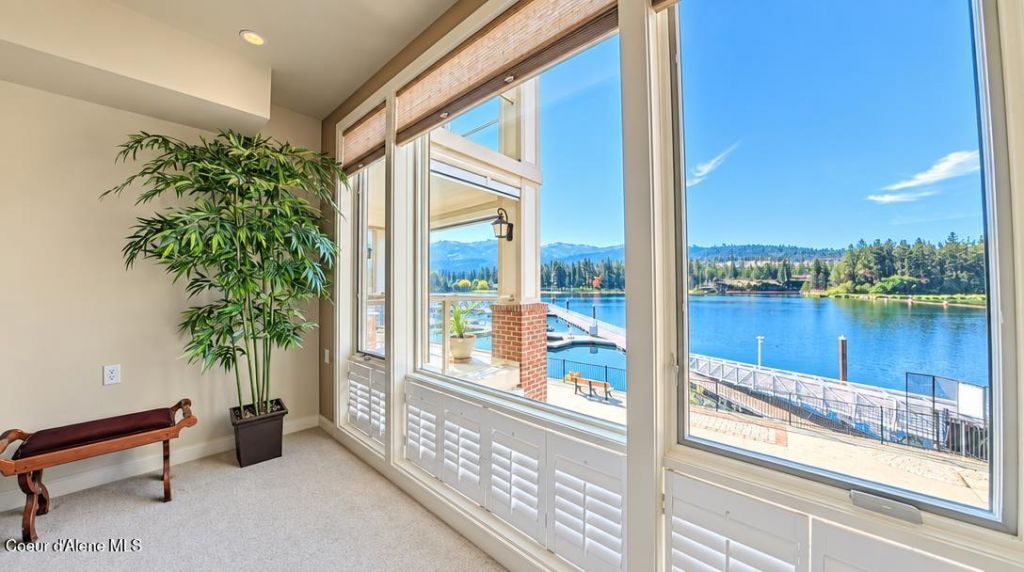
River views, fresh updates, and effortless style come together in this beautiful end-unit condo! Enjoy breathtaking Spokane River views from two brand-new balconies, complete with roll-down screen for added shade and privacy. Inside, the open and inviting layout features 3 bedrooms plus a flexible den/office space. The impressive kitchen is made for entertaining with a large island and prep sink, gas range, wine fridge, and beautiful stainless steel appliances. The spacious primary suite offers a walk-in closet and luxurious bath with a Jacuzzi tub, walk-in shower, and dual vanity. A recently updated water heater and HVAC replacement add peace of mind. The detached 24' x 12' garage provides plenty of room for parking, storage, and a workshop, plus built-in elevated storage. The garage also features a 100-amp electrical service with a 220-volt outlet. A rare combination of beautiful river views, thoughtful updates, and exceptional living space!
Property Features
Property Type: Residential - Condominium
Basement: None, Slab on grade
Cooling: Central Air
Garage: 1
Heating: Natural Gas, Electric, Forced Air, Furnace
Lot Size: 0.07 Acres
Roof Type: Composition
Taxes: $3,635
Year Built: 2006
Feature Descriptions
Appliance(S): Electric Range, Electric Dryer, Gas Water Heater, Wine Refrigerator, Refrigerator, Microwave, Disposal, Dishwasher, Cooktop
Association Fee Includes: Maintenance Grounds, Sewer, Snow Removal, Trash, Water
Exterior: Lap Siding, Fiber Cement
Exterior: Rain Gutters
Fireplace: Gas
Flooring: Carpet, LVP
Foundation: Slab
Foundation: Slab
Interior: Cable Internet Available, Fireplace, High Speed Internet, Jetted Tub, Washer Hookup
Lake Name: Spokane River
Patio/Porch: Covered Patio
Road: Paved
Sewer: Public Sewer
Utilities: Cable TV
Water: Public
Local Schools
School District: Post Falls - 273
Listed By / Shown By
Listed By
Agency Name: Coldwell Banker Schneidmiller Realty
Agency Phone: 800-829-2555
Shown By
Agency Title: Coldwell Banker Tomlinson
Agency Phone: (509) 467-7400

Estimate Your Payment
Estimated Payment
$ 3,321.08 per month $2,668.45 Principal & Interest $302.92 Property Tax $349.71 Homeowner's Insurance
415 W Waterside Dr , Unit 201 | MLS# 26-9999
This condo located at 415 W Waterside Dr , Unit 201, Post Falls, ID 83854 is currently listed for sale with an asking price of $1,199,000. This property was built in 2006 and has 3 bedrooms with 2115 sq. ft. W Waterside Dr , Unit 201 is located in the Pier 21 on the Boardwalk-PF Landing subdivision within the Post Falls - 273 school district. Search Pier 21 On The Boardwalk-PF Landing real estate on www.cbspokane.com today.