
BEDS2
BATHS1
SQUARE FEET1,302
MLS#202626755
STATUSActive
PROPERTY TYPEResidential - Single Family
SCHOOLCentral Valley
Property Description
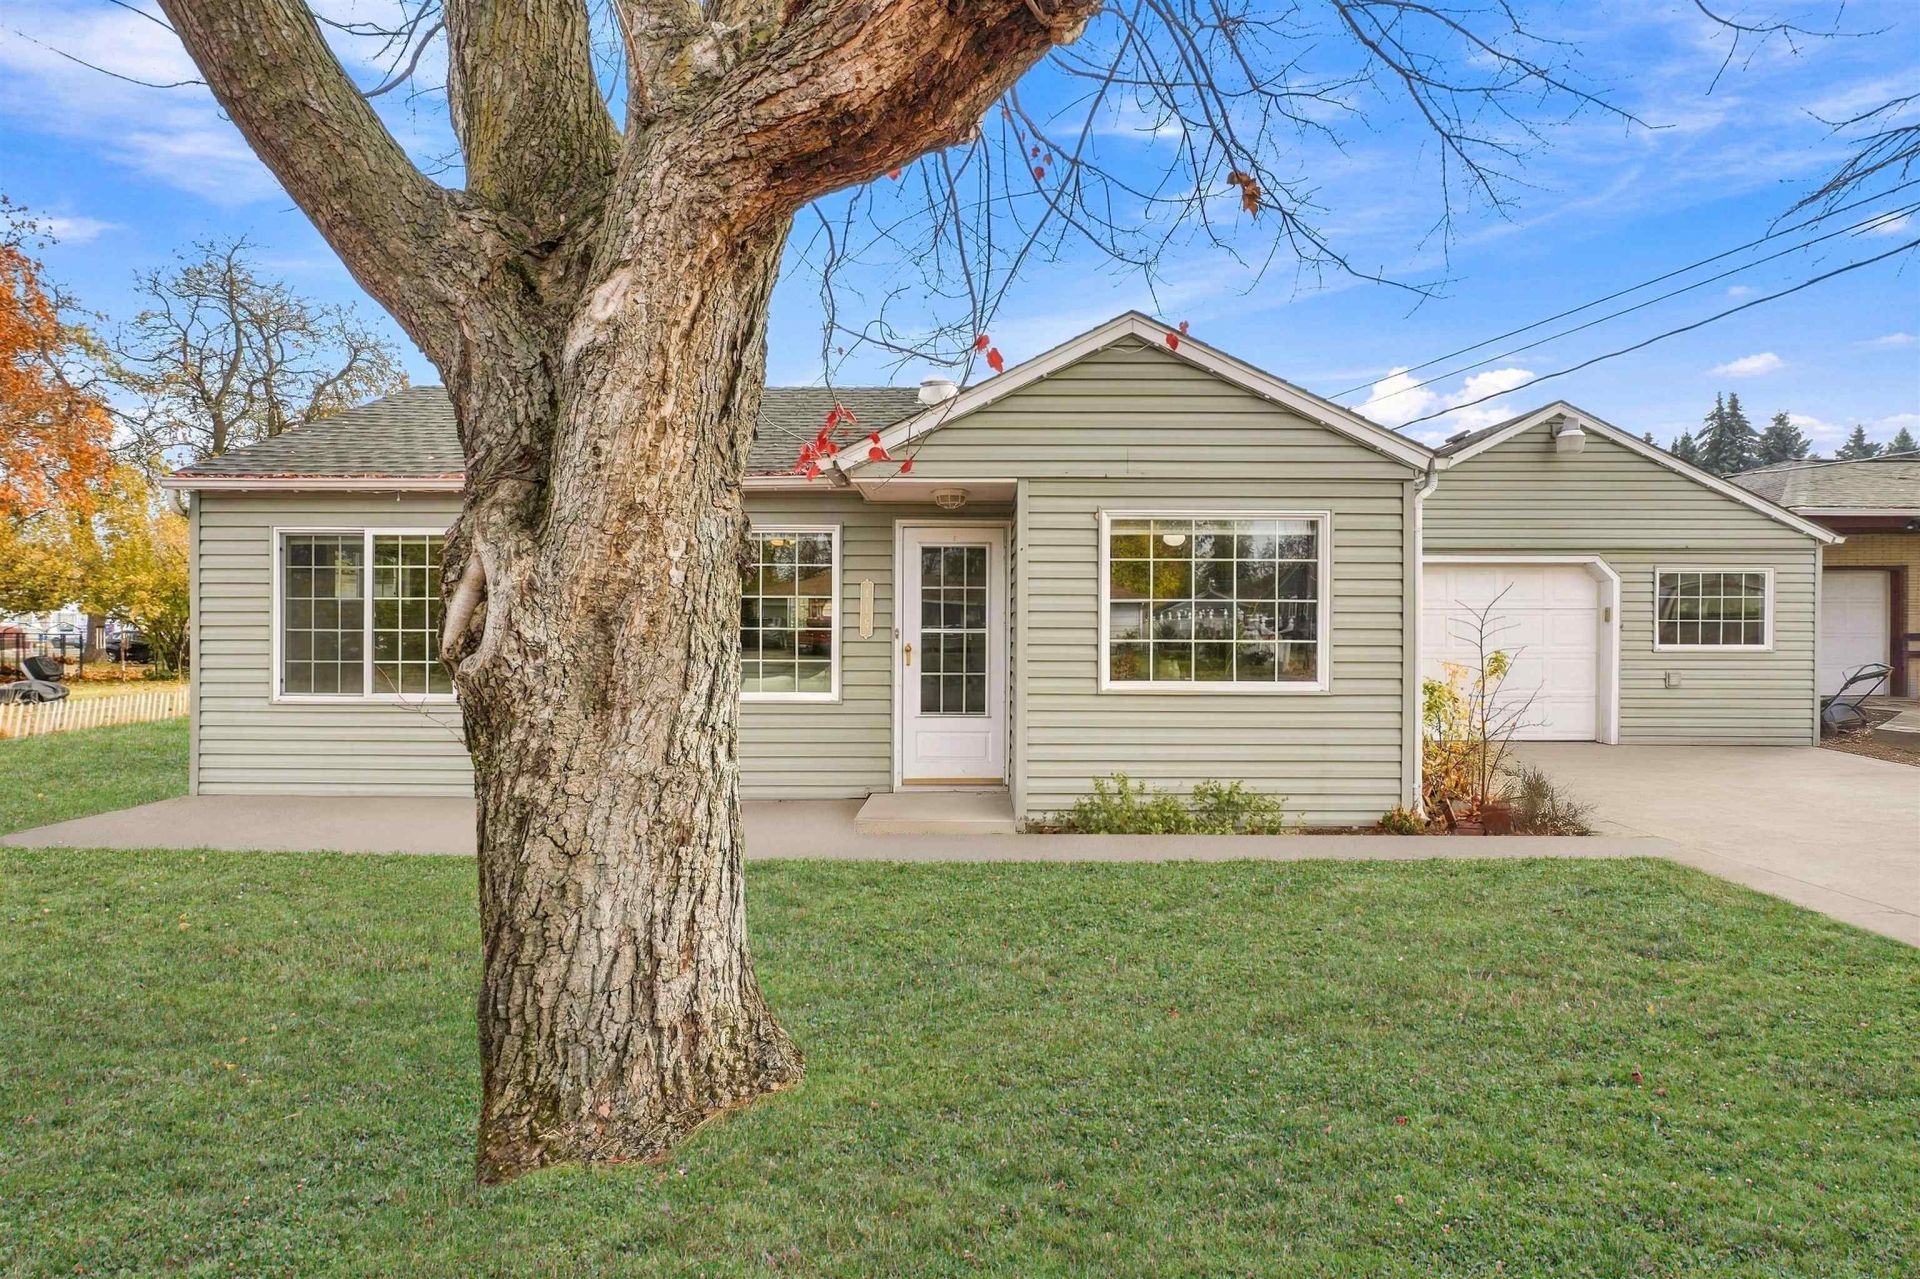
Single-level Spokane Valley rancher in the Central Valley School District with a detached, finished outbuilding ready for use as a home office, studio, or potential ADU-style space. Located on a quiet street, this 2 bed, 1 bath home offers 1,302 sf with an updated kitchen featuring quartz countertops, an eating bar, gas cooktop and Bosch dishwasher. All appliances stay. The family room is anchored by a gas fireplace and brightened by a solar tube, and the spacious primary bedroom includes double cedar-lined closets. Vinyl windows and siding provide low-maintenance living. The outbuilding features vinyl siding, windows and electricity (ready to go!) The level, fully fenced yard includes a full sprinkler system and a patio with gazebo and water feature. Attached garage with opener. Convenient access to shopping, dining, parks and I-90!
Property Features
Property Type: Residential - Single Family
Basement: Crawl Space
Fenced: Yes
Garage: 1 car attached
Roof Type: Composition
Stories: 1.0
Taxes: $2,974
Year Built: 1948
Feature Descriptions
Additional Structures: Stge Shd
Days on Site: 2
Dining: Informal, Kit Eat Sp, Eat Bar
Exterior: Vinyl Siding
Family/Recroom: 1st Flr
Fireplace: Gas
Heating/Cooling: Electric, Baseboard
Interior: Kitchen Island, Solar Tube(s)
Lot: Fenced Yard, Sprinkler - Automatic, Treed, Level
Parcel#: 45212.1207
Parking: Attached, Off Site, Oversized
Primary Bedroom: Dbl Clst,1st Flr
Special View Info: Territorial
SQ. FT. Total: 1302
Local Schools
High School: University
Middle School: North Pines
Elementary School: Opportunity Elm
School District: Central Valley
Listed By / Shown By
Listed By
Agency Name: eXp Realty, LLC
Shown By
Agency Title: Coldwell Banker Tomlinson
Agency Phone: (509) 467-7400

Estimate Your Payment
Estimated Payment
$ 1,065.93 per month $723.31 Principal & Interest $247.83 Property Tax $94.79 Homeowner's Insurance
415 S Van Marter Rd | MLS# 202626755
This single family home located at 415 S Van Marter Rd, Spokane Valley, WA 99206 is currently listed for sale with an asking price of $325,000. This property was built in 1948 and has 2 bedrooms with 1302 sq. ft. S Van Marter Rd is located within the Central Valley school district. Search Spokane Valley real estate on www.cbspokane.com today.