
BEDS4
BATHS3
SQUARE FEET1,831
MLS#202624392
STATUSActive
PROPERTY TYPEResidential - Single Family
SUBDIVISIONCentral Cheney
SCHOOLCheney
Property Description
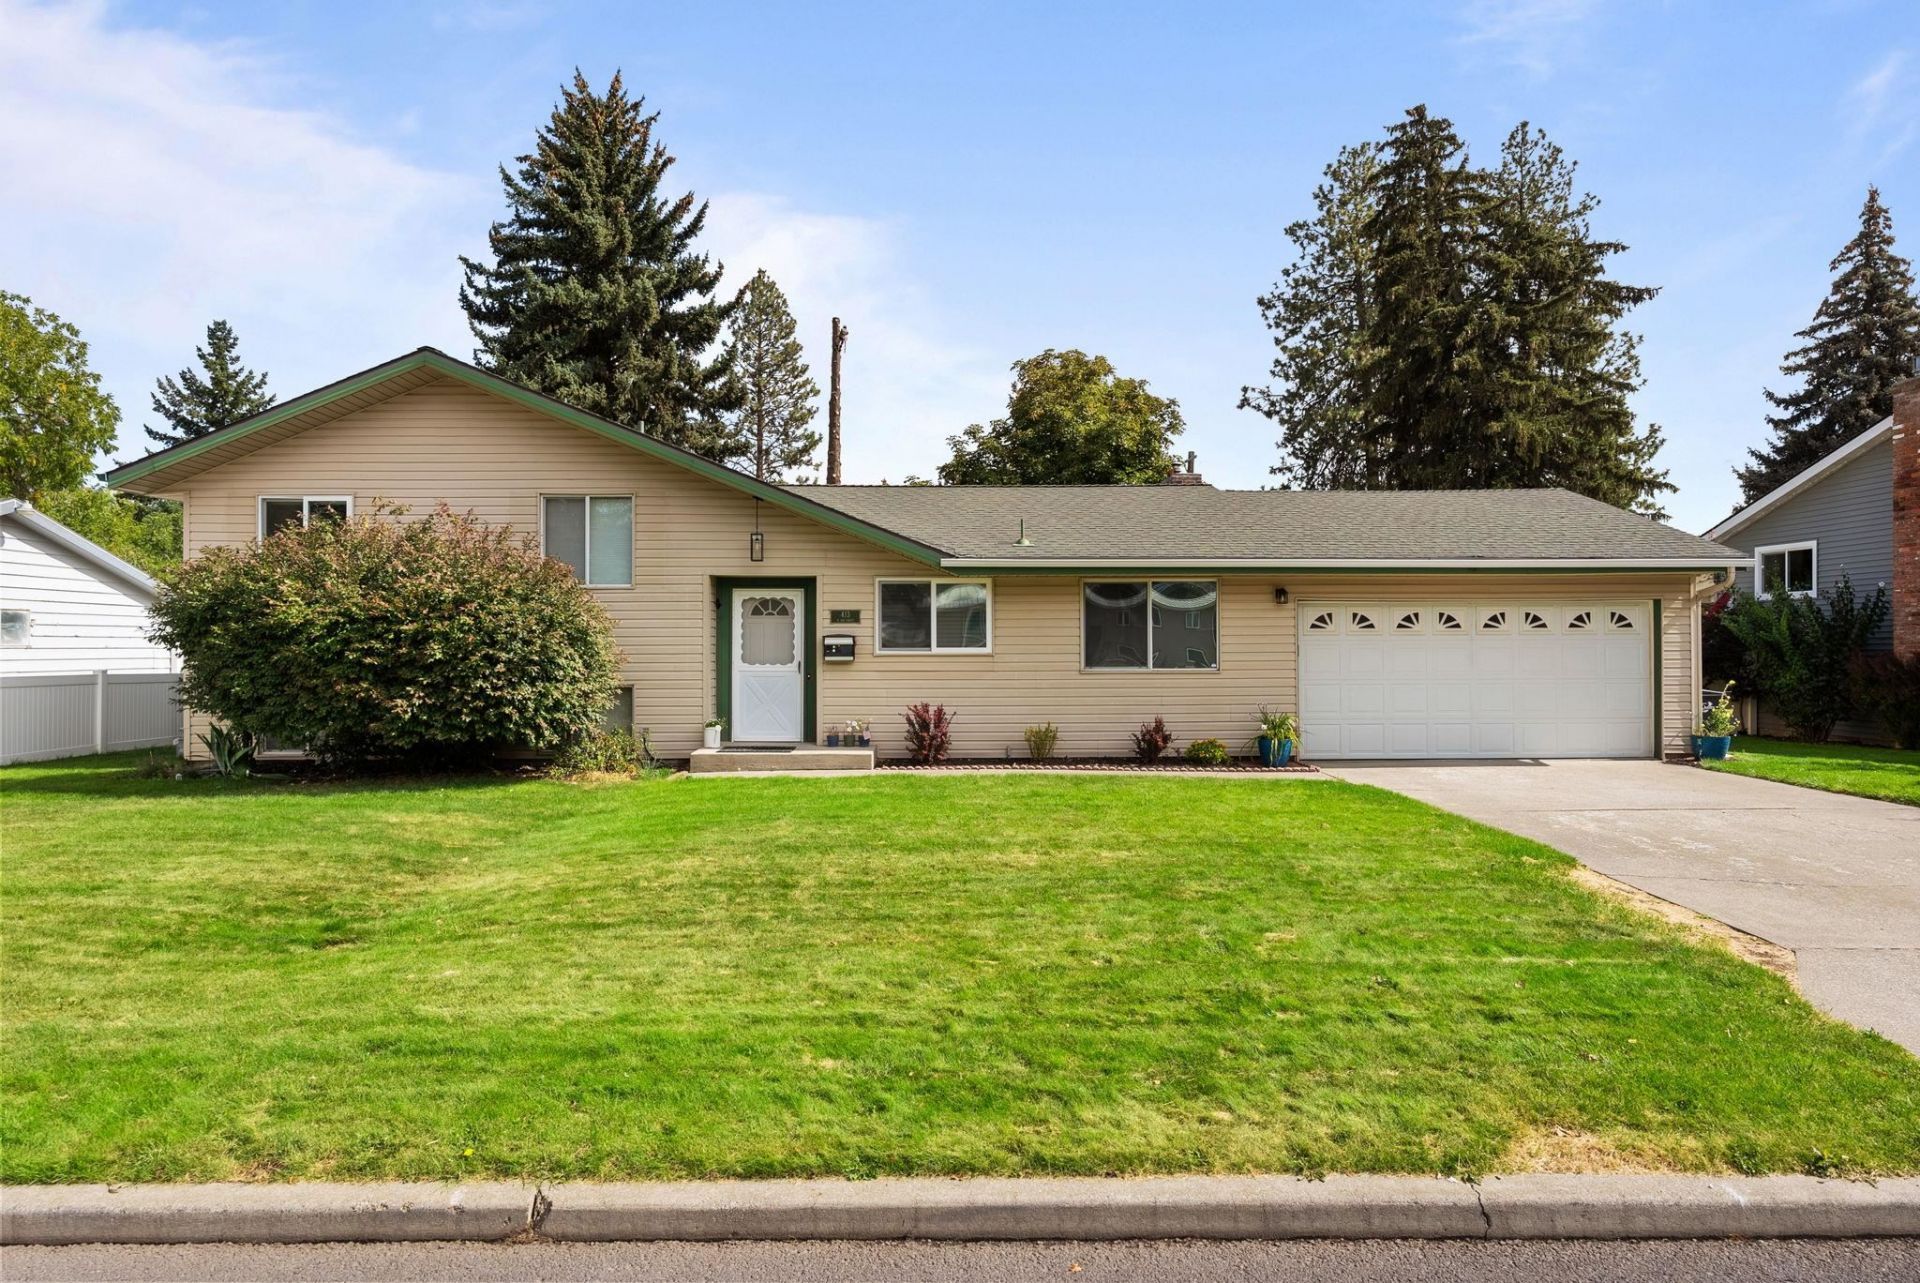
Updated, Huge backyard.. In Central Cheney. If youre looking for the epitome of quite living, plug and play updates, yet accessible to every school in the area- This is worth looking over. This 4-bed, 3-bath home has an open concept from the front door. Inside, the kitchen shines with quartz counters, stainless steel appliances, tiled backsplash, and a convection range with air fryer oven- all set against warm wood floors that flow throughout. Step out back to a newer hosting ready Trex deck overlooking your huge, private, park-like yard- fenced, sprinklered, garden-ready, and finished off with a storage shed. Upstairs holds 3 beds, anchored by a spacious primary suite with ensuite bath. Downstairs, the daylight basement brings a large rec room with its own backyard entrance, full bath, 4th bedroom, laundry, and storage galore. Recent updates: 3 mini-splits (heat + A/C), 2 gas stoves, new electrical panel, fixtures, and basement carpet & more! Schedule a tour, it might be yours.
Property Features
Property Type: Residential - Single Family
Basement: Yes
Basement: Partial, Finished, Daylight, Rec/Family Area, Laundry, Walk-Out Access
Fenced: Yes
Garage: 2 car attached
Roof Type: Composition
Stories: 2.0
Taxes: $3,653
Year Built: 1965
Feature Descriptions
Additional Structures: Stge Shd
Dining: Informal, Kit Eat Sp, Eat Bar
Electrical: 200 AMP
Exterior: Vinyl Siding
Family/Recroom: Bsmt,1st Flr, Off Kit, Outside Ent
Fireplace: Gas
Heating/Cooling: Natural Gas, Electric, Baseboard, Ductless
Interior: Pantry, Kitchen Island
Lot: Fenced Yard, Sprinkler - Automatic, Treed, Level, Secluded, Open Lot, Oversized Lot
Parcel#: 13124.5602
Parking: Attached, RV Access/Parking, Garage Door Opener, Off Site
Primary Bedroom: 1/2 Bath,2nd Flr
Special View Info: City
SQ. FT. Total: 1831
Local Schools
High School: Cheney
Middle School: Cheney
Elementary School: Betz
School District: Cheney
Listed By / Shown By
Listed By
Agency Name: Amplify Real Estate Services
Shown By
Agency Title: Coldwell Banker Tomlinson
Agency Phone: (509) 467-7400

Estimate Your Payment
Estimated Payment
$ 1,399.41 per month $968.12 Principal & Interest $304.42 Property Tax $126.88 Homeowner's Insurance
413 N 3rd St | MLS# 202624392
This single family home located at 413 N 3rd St, Cheney, WA 99004 is currently listed for sale with an asking price of $435,000. This property was built in 1965 and has 4 bedrooms with 1831 sq. ft. N 3rd St is located in the Central Cheney subdivision within the Cheney school district. Search Central Cheney real estate on www.cbspokane.com today.