
BEDS3
BATHS1
SQUARE FEET1,632
MLS#202625286
STATUSActive
PROPERTY TYPEResidential - Single Family
SCHOOLSpokane Dist 81
Property Description
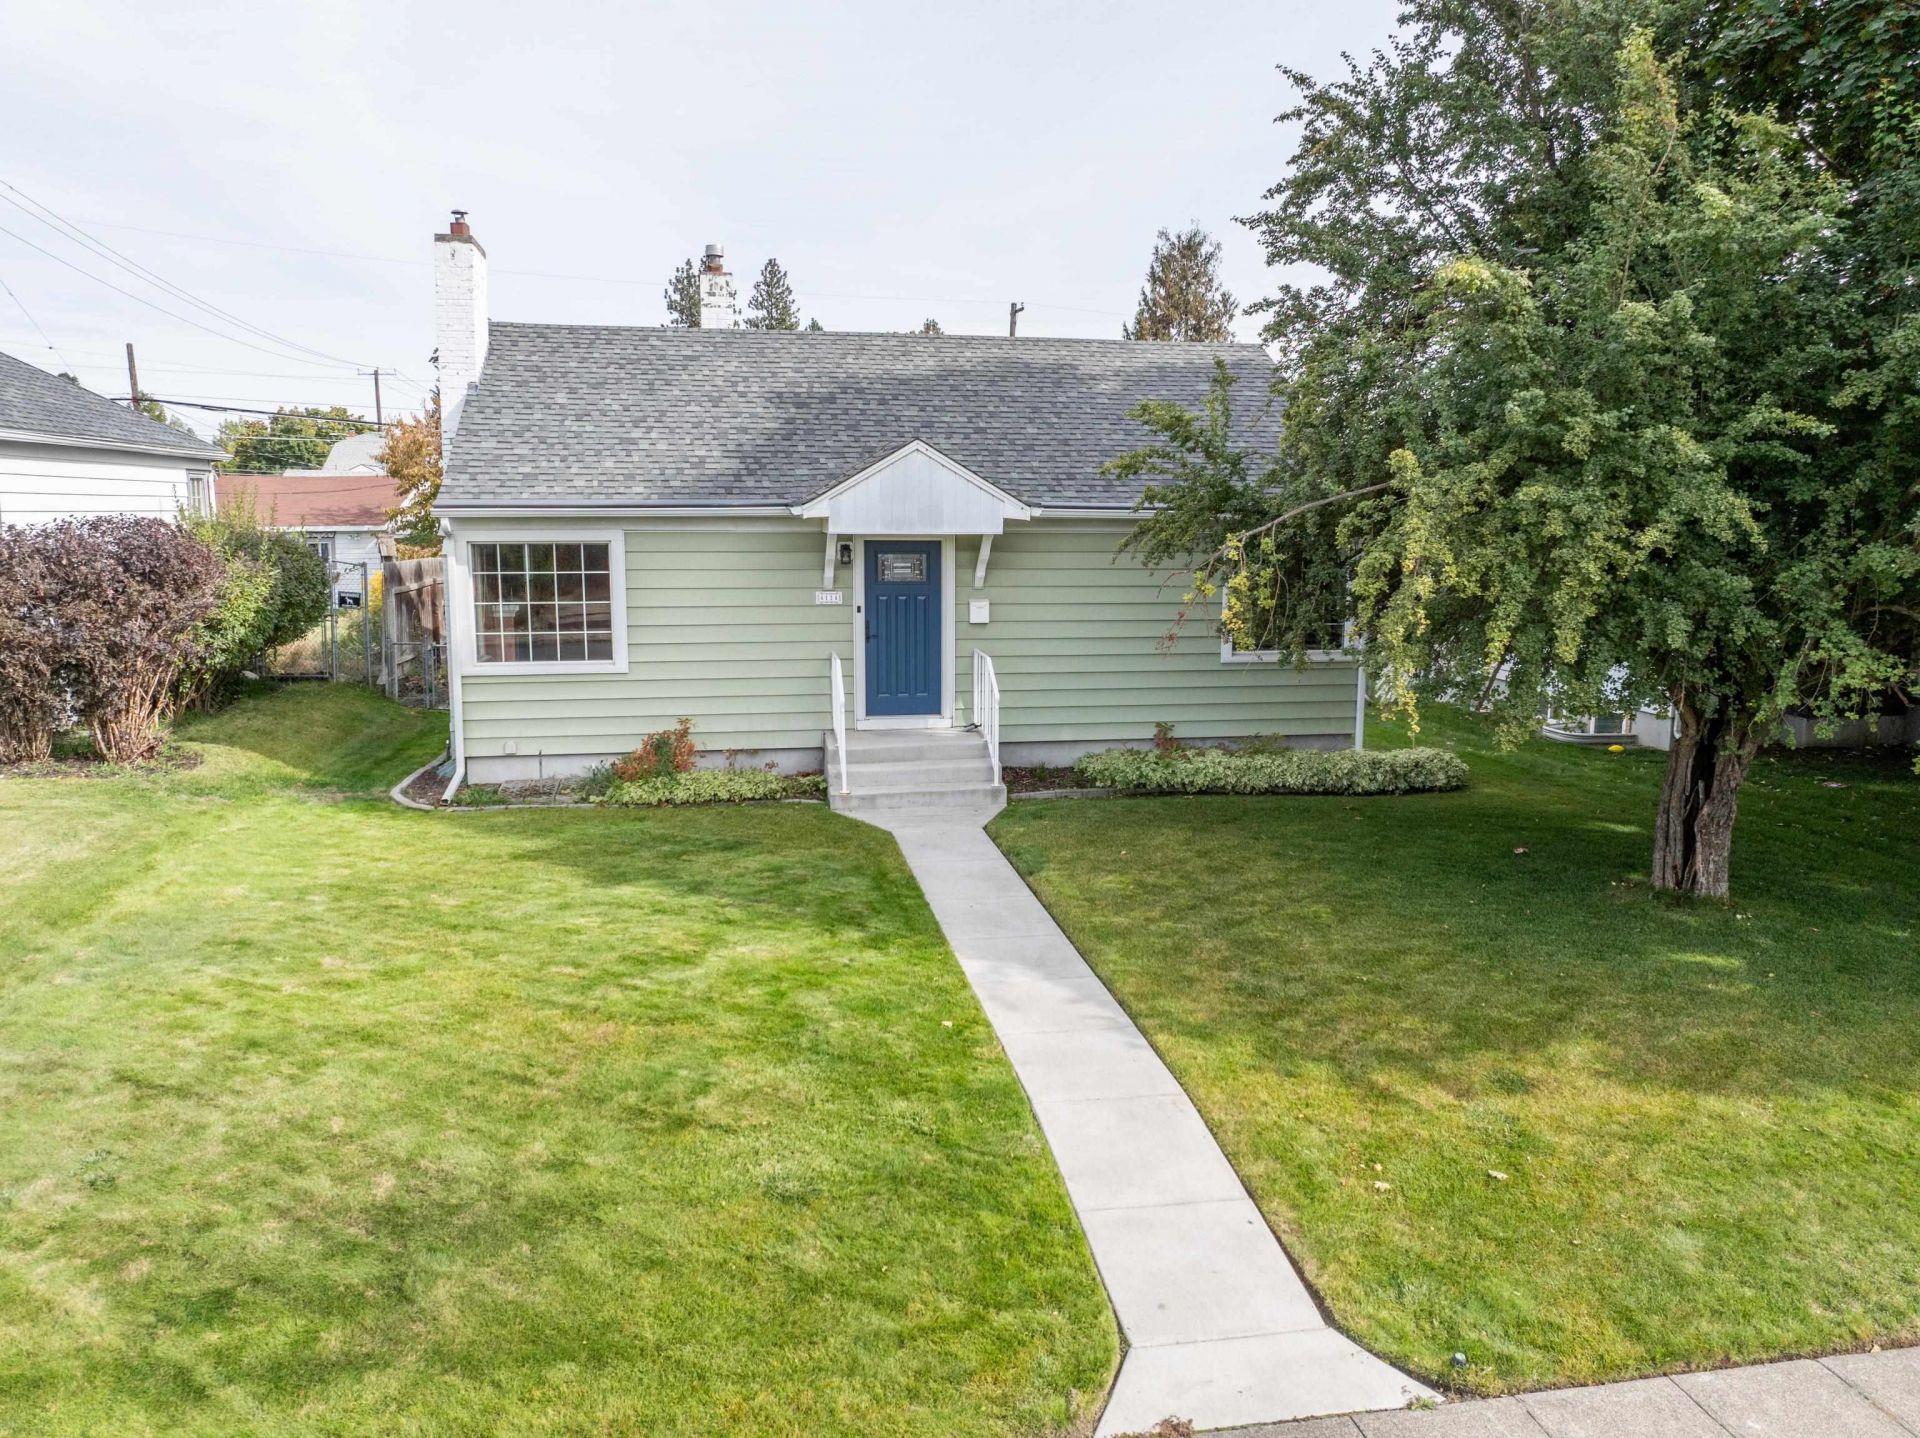
Enjoy the comfort and versatility of this updated Rancher featuring 3 bedrooms and an updated bathroom. Located by the charming Garland district with a theater, shops, and restaurants. Step inside to a spacious living room filled with natural light, gleaming hardwood floors, and a cozy pellet fireplace. The dining area flows seamlessly into the kitchen where modern appliances, generous cabinetry, and a convenient pantry provide excellent functionality for everyday living. Discover a flexible lower-level offering plenty of possibilities with a spacious finished family room, a tucked-away third bedroom, a large laundry room, and abundant storage space. Outside, unwind beneath the covered patio overlooking a low-maintenance backyard, perfect for enjoying the outdoors without extensive upkeep. A brand-new detached garage, and convenient alley access add valuable parking, storage, and workspace options. Practical updates, and room to make it your own, this home offers comfort and functionality inside and out.
Property Features
Property Type: Residential - Single Family
Basement: Yes
Basement: Full, Partially Finished, Rec/Family Area, Laundry
Fenced: Yes
Garage: 2
Roof Type: Composition
Stories: 1.0
Taxes: $2,806
Year Built: 1939
Feature Descriptions
Additional Structures: Workshop
Days on Site: 16
Dining: Informal
Electrical: Breakers,200 AMP
Exterior: Steel Frame
Family/Recroom: Bsmt
Fireplace: Pellet Stove
Heating/Cooling: Natural Gas, Forced Air
Interior: Hot Water, Pantry
Lot: Fenced Yard, Sprinkler - Automatic, Level
Parcel#: 35062.2211
Parking: Detached, Alley Access
Primary Bedroom: 1st Flr
SQ. FT. Total: 1632
Local Schools
High School: North Central
Middle School: Glover
Elementary School: Willard
School District: Spokane Dist 81
Listed By / Shown By

Listed By
Agency Name: Coldwell Banker Tomlinson
Agent Name: Jonathan Bich
Agency Phone: (509) 475-1035
Estimate Your Payment
Estimated Payment
$ 986.49 per month $665.44 Principal & Interest $233.83 Property Tax $87.21 Homeowner's Insurance
4124 N Hawthorne St | MLS# 202625286
This single family home located at 4124 N Hawthorne St, Spokane, WA 99205 is currently listed for sale by Coldwell Banker Tomlinson, with an asking price of $299,000. This property was built in 1939 and has 3 bedrooms with 1632 sq. ft. N Hawthorne St is located within the Spokane Dist 81 school district. Search Spokane real estate on www.cbspokane.com today.