
BEDS3
BATHS2
SQUARE FEET2,132
MLS#202624018
STATUSActive
PROPERTY TYPEResidential - Single Family
SUBDIVISIONTrickle Creek
SCHOOLSpokane Dist 81
Property Description
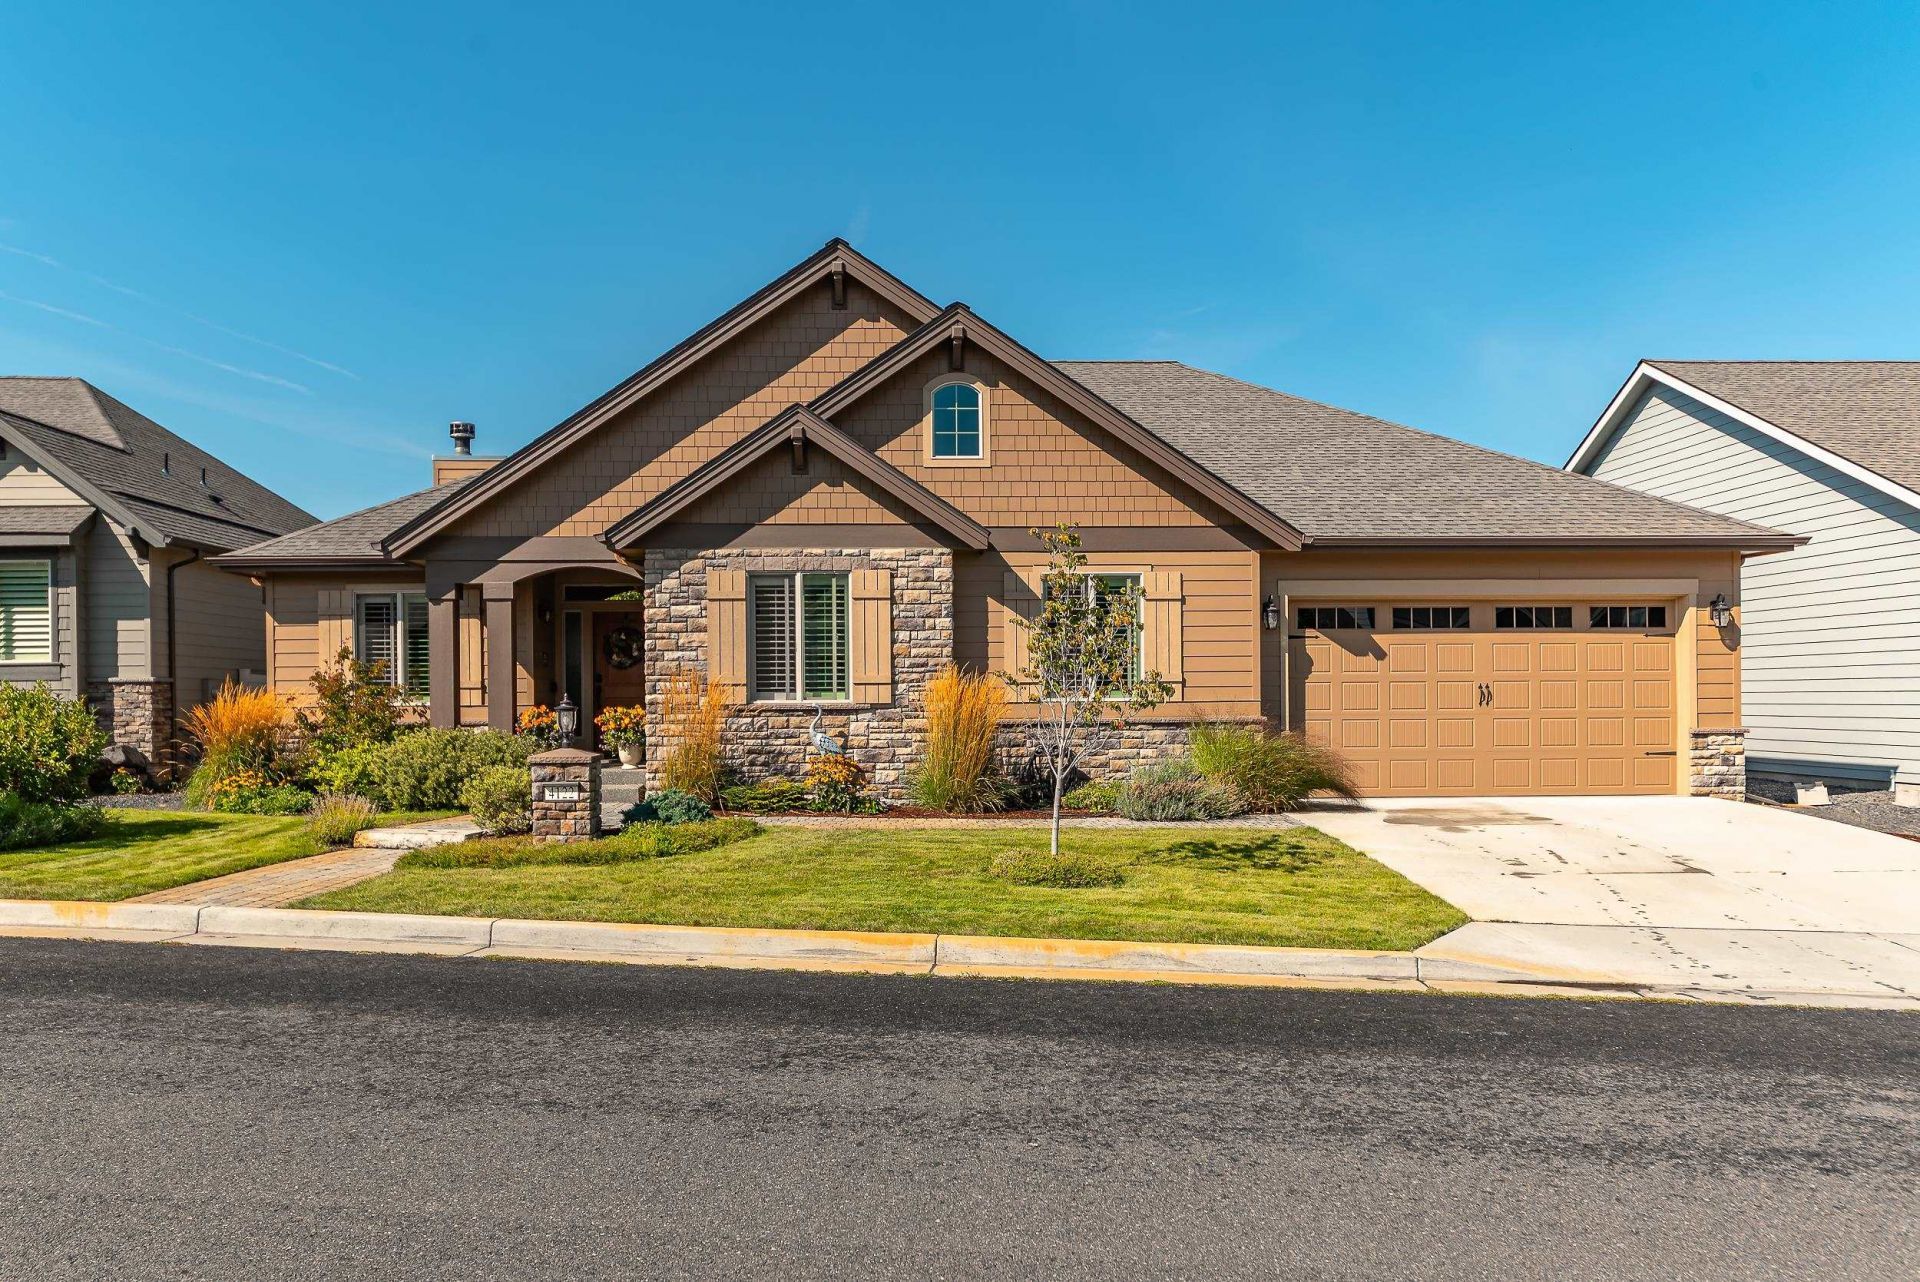
Rare find in Trickle Creek, one of Moran Prairies most sought after neighborhoods. Built by Paras Homes with multiple upgrades throughout, this 3 bedroom, 2 bath home offers a dedicated office with French doors. Custom kitchen cabinets with granite countertops and decorative vent hood anchor the space with wood pattern tile floors in the entry, kitchen, dining room and great room. The great room features a wood burning fireplace with a beautiful mantle and built in cabinets and shelving & ceiling speakers. Skylights in the living room bring in even more natural light. The primary suite includes a mud set shower, double vanity, skylight & granite counters. New carpet in the bedrooms and a walk in pantry with plenty of shelving round out the interior. Outside, enjoy a covered, vaulted porch with gas hookups and outdoor speakers, plus a fully fenced backyard that opens to greenspace and walking trails. Mature landscaping, garden and trees complete the curb appeal.
Property Features
Property Type: Residential - Single Family
Basement: None
Fenced: Yes
Garage: 2 car attached
Roof Type: Composition
Stories: 1.0
Year Built: 2019
Feature Descriptions
Dining: Informal, Kit Eat Sp, Eat Bar
Electrical: Breakers,200 AMP
Exterior: Stone Veneer, Shake Siding, Fiber Cement
Family/Recroom: 1st Flr, Off Kit, Den or Office
Fireplace: Woodburning Fireplce
Heating/Cooling: Natural Gas, Forced Air, Heat Pump, Humidity Control
HOA Y/N: 1
Interior: See Remarks, Smart Thermostat, Pantry, Kitchen Island, Cathedral Ceiling(s)
Lot: Fenced Yard, Sprinkler - Automatic, Level, Cul-De-Sac, Garden
Parcel#: 35354.1202
Parking: Attached, Garage Door Opener
Primary Bedroom: Wlkin Clst,3/4 Bath, Dbl Sinks,1st Flr
Special View Info: Territorial
SQ. FT. Total: 2132
Local Schools
High School: Ferris
Middle School: Chase
Elementary School: Moran Prairie
School District: Spokane Dist 81
Listed By / Shown By
Listed By
Agency Name: REAL Broker LLC
Shown By
Agency Title: Coldwell Banker Tomlinson
Agency Phone: (509) 467-7400

Estimate Your Payment
Estimated Payment
$ 1,935.75 per month $1,711.46 Principal & Interest $0.00 Property Tax (data not provided by mls) $224.29 Homeowner's Insurance
4122 S Williamson Ct | MLS# 202624018
This single family home located at 4122 S Williamson Ct, Spokane, WA 99223 is currently listed for sale with an asking price of $769,000. This property was built in 2019 and has 3 bedrooms with 2132 sq. ft. S Williamson Ct is located in the Trickle Creek subdivision within the Spokane Dist 81 school district. Search Trickle Creek real estate on www.cbspokane.com today.