
BEDS4
BATHS3
SQUARE FEET4,950
MLS#202627311
STATUSActive
PROPERTY TYPEResidential - Single Family
SCHOOLRiverside
Property Description
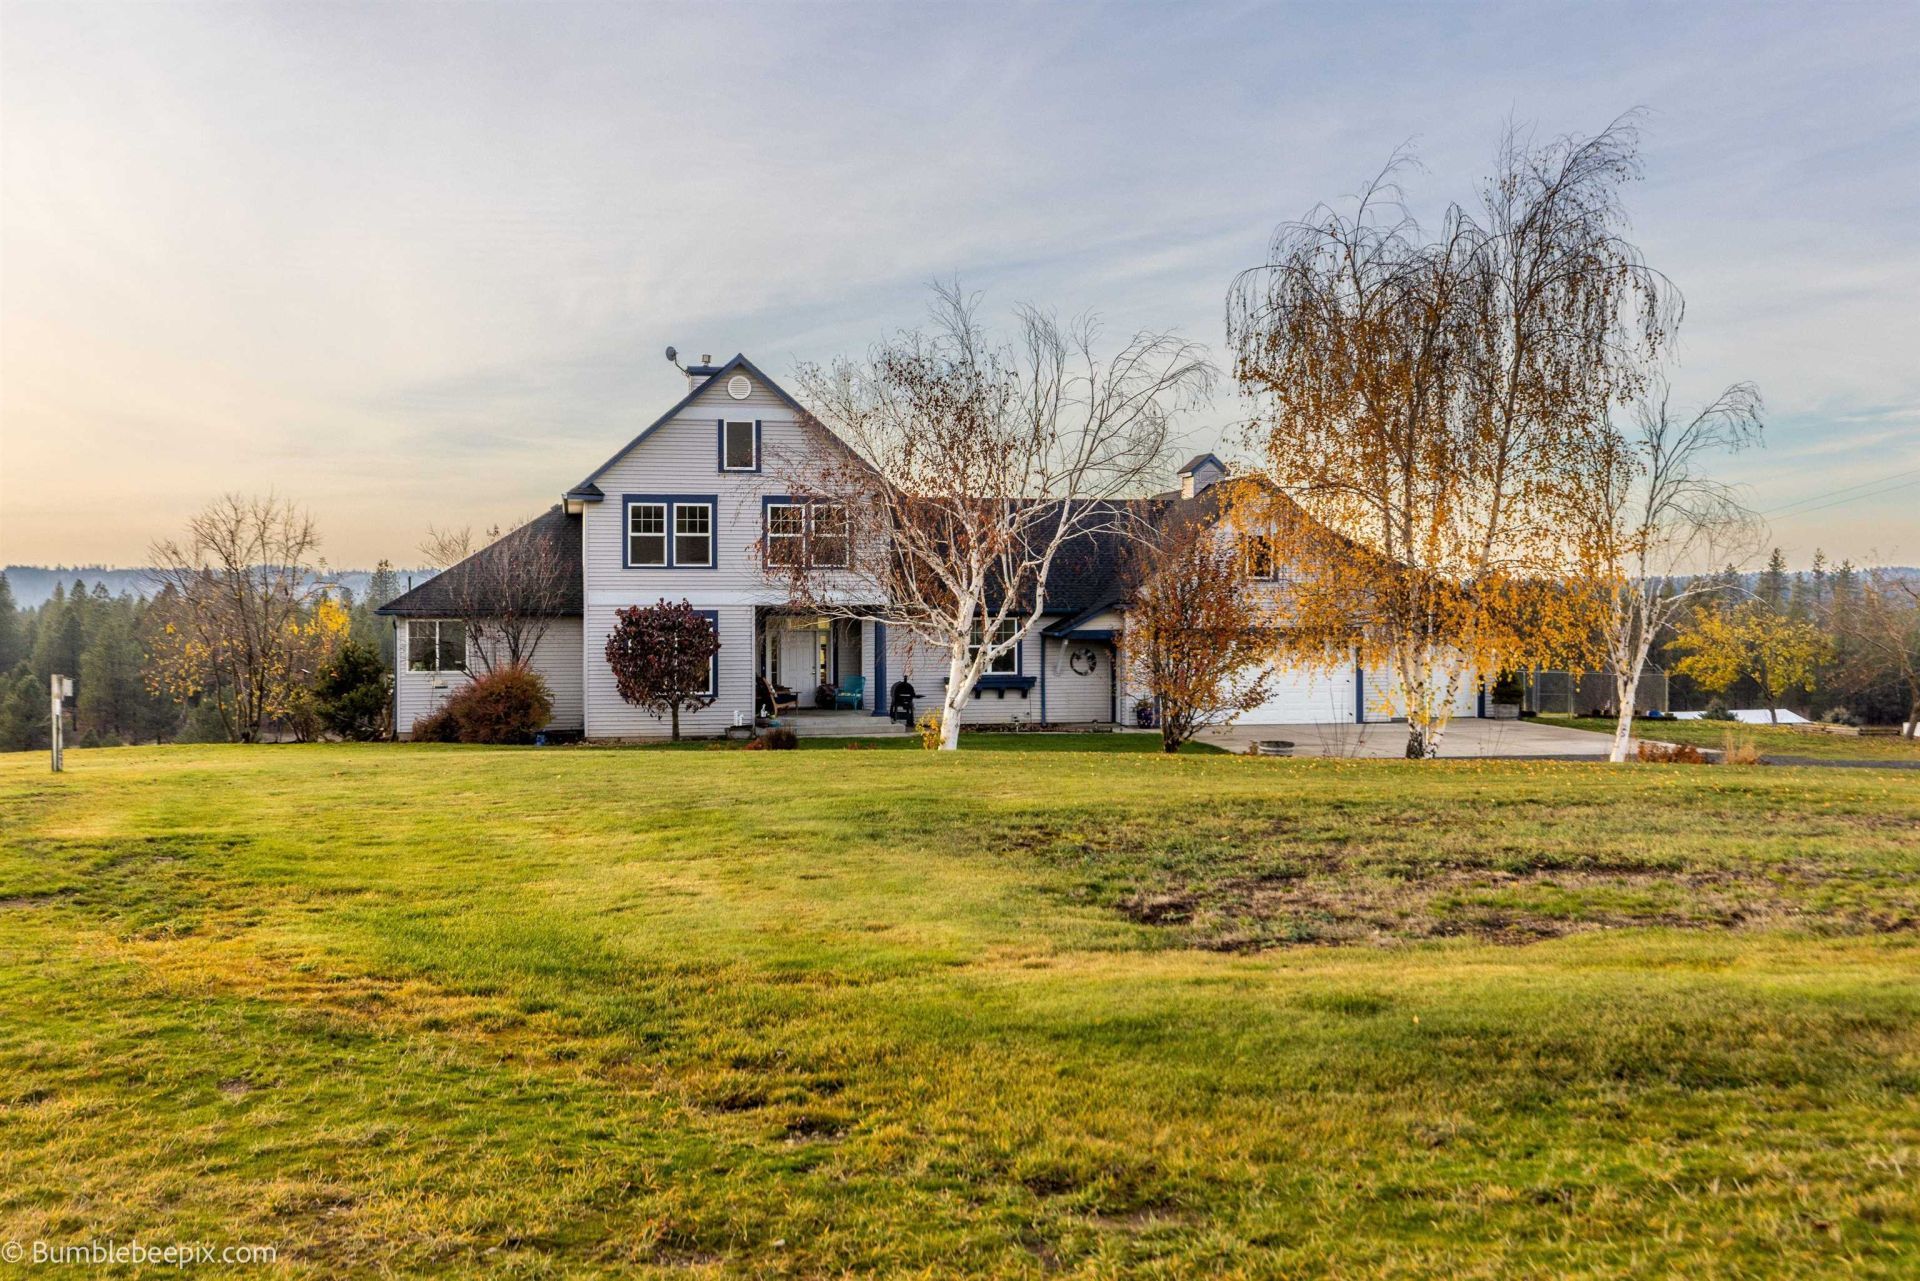
Sweeping views of open fields and wooded hills frame the setting for this fully fenced property with a horse barn and a detached 30x40 insulated shop. The 4,950 sq. ft. home offers 4 bedrooms and 3.5 baths. A two-story wall of windows fills the great room with natural light, and built-in bookshelves flank the stone fireplace. The open kitchen features wood floors, glass-front cabinetry, and an island with a six-burner Viking gas cooktop. Step from the dining area onto the deck to enjoy the view. The main floor primary suite has a soaking tub, dual sinks, and a separate tiled shower. The walk-out daylight basement features a spacious rec room that opens to the patio and backyard. Outside, youll find a covered front porch, an attached 3-car garage, a shop with a 14-foot overhead door and concrete floor, a horse barn with stalls, a chicken coop with an enclosed run, and a dog kennel. Whitworth Water and front and rear sprinklers serve the property.
Property Features
Property Type: Residential - Single Family
Basement: Yes
Basement: Full, Finished, Partially Finished, Daylight, Rec/Family Area, Walk-Out Access
Fenced: Yes
Garage: 3 car attached
Roof Type: Composition
Year Built: 1999
Feature Descriptions
Additional Structures: Barn(s), Hay, Horse Barn, Workshop
Dining: Eat Bar, Informal, Kit Eat Sp
Electrical: 200 AMP, Breakers, Sec Alarm
Exterior: Vinyl Siding
Family/Recroom: 1st Flr, Bsmt, Den or Office, Great room, Off Kit, Outside Ent
Fireplace: Gas
Heating/Cooling: Gas, Electric, Forced Air
Interior: Hot Water, Smart Thermostat, Pantry, Kitchen Island, Cathedral Ceiling(s), Natural Woodwork
Lot: Views, Fencing, Fenced Yard, Cross Fncd, Sprinkler - Automatic, Level, Rolling Slope, Horses Allowed
Parcel#: 38344.9021
Parking: Attached, RV Access/Parking, Workshop in Garage, Garage Door Opener, Off Site, Oversized
Primary Bedroom: Wlkin Clst, Full Bath, Dbl Sinks,1st Flr, Garden Tub
Special View Info: Mountain(s), Territorial
SQ. FT. Total: 4950
Local Schools
High School: Riverside
Middle School: Riverside
Elementary School: Riverside
School District: Riverside
Listed By / Shown By
Listed By
Agency Name: First Look Real Estate
Shown By
Agency Title: Coldwell Banker Tomlinson
Agency Phone: (509) 467-7400

Estimate Your Payment
Estimated Payment
$ 2,388.85 per month $2,112.06 Principal & Interest $0.00 Property Tax (data not provided by mls) $276.79 Homeowner's Insurance
4118 E Jim Hill Rd | MLS# 202627311
This single family home located at 4118 E Jim Hill Rd, Chattaroy, WA 99003 is currently listed for sale with an asking price of $949,000. This property was built in 1999 and has 4 bedrooms with 4950 sq. ft. E Jim Hill Rd is located within the Riverside school district. Search Chattaroy real estate on www.cbspokane.com today.