
BEDS3
BATHS2
SQUARE FEET2,372
MLS#202625945
STATUSActive
PROPERTY TYPEResidential - Single Family
SCHOOLSpokane Dist 81
Property Description
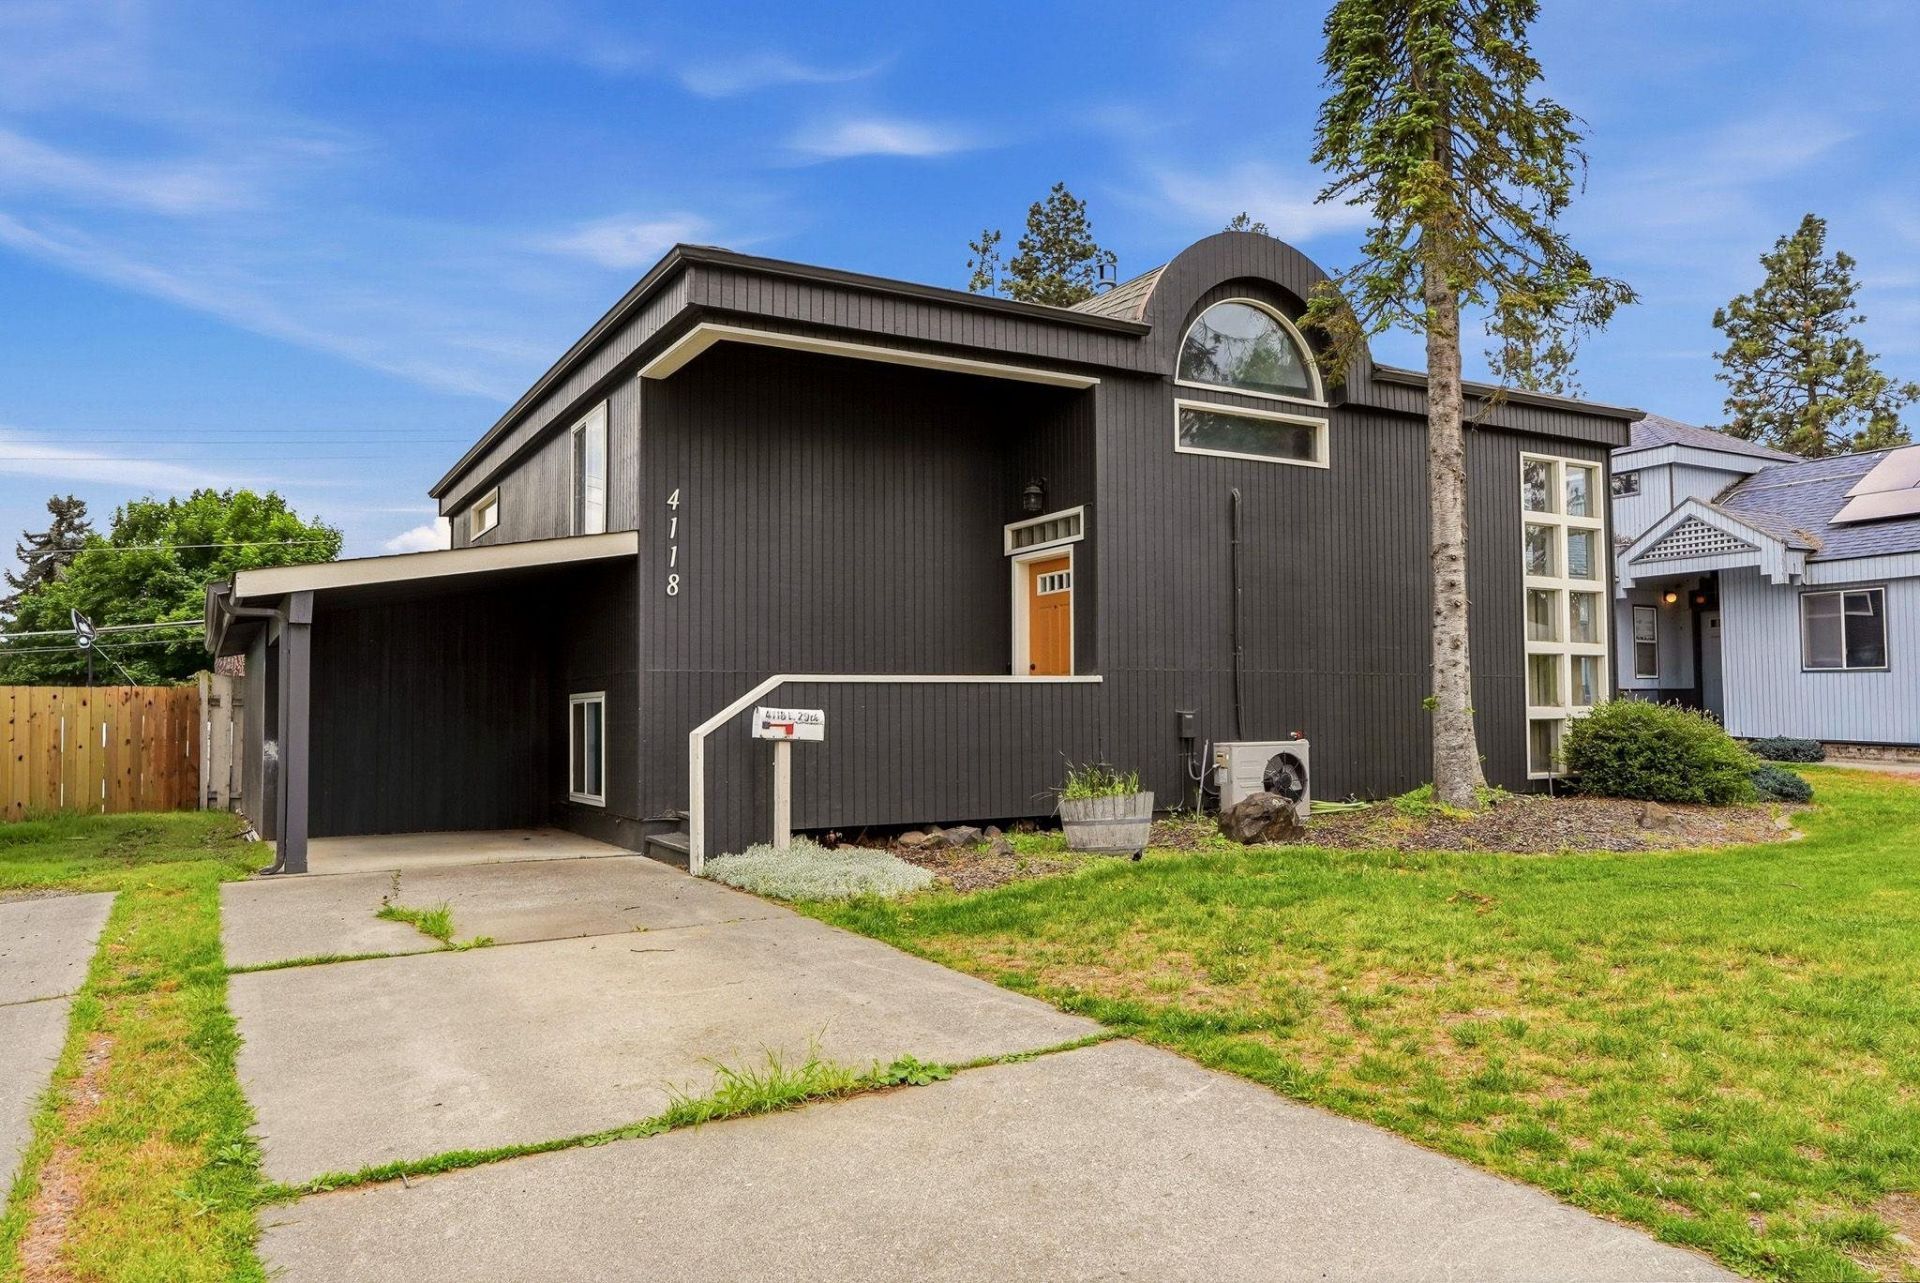
NEW PRICE: $375,000, adjusted following the appraisal. Seller has FHAs value and minimum net in hand. Per sellers attorney, an offer at value is expected to close within 2-3 weeks of acceptance. Custom South Hill home defined by soaring vaulted ceilings and dramatic corner windows spanning two levels. At 2,400 sq ft, it feels open, airy, and unique. The large kitchen with mobile island flows into living spaces designed for gathering. The primary suite connects to a private sunroom and covered deck. The walk-out lower level offers a massive rec room with fireplace, ample storage, and a bonus craft room easily reimagined as a 4th bedroom or office. Outside: hot tub wiring, gas grill line, and alley access. Blocks from Ferris HS, Chase MS, and Lincoln Heights shopping. Short sale; all offers subject to lender approval.
Property Features
Property Type: Residential - Single Family
Basement: Yes
Basement: Full, Finished, Rec/Family Area, Laundry, Walk-Out Access
Fenced: Yes
Lot Size: 0.14 Acres
Roof Type: Composition
Stories: 1.0
Year Built: 1985
Feature Descriptions
Additional Structures: Stge Shd
Dining: Informal
Electrical: 200 AMP
Exterior: Siding
Family/Recroom: 1st Flr, Bsmt
Fireplace: Gas
Heating/Cooling: Gas, Electric
Interior: Solarium/Atrium, Hot Water, Pantry, Kitchen Island, Cathedral Ceiling(s)
Lot: Fenced Yard, Level, Garden
Lot Dimensions: 124 X 50
Parcel#: 35341.0222
Parking: Carport, Off Site
Primary Bedroom: 1st Flr
Special View Info: Territorial
SQ. FT. Total: 2372
Local Schools
High School: Ferris
Middle School: Chase
Elementary School: Lincon
School District: Spokane Dist 81
Listed By / Shown By
Listed By
Agency Name: REAL Broker LLC
Shown By
Agency Title: Coldwell Banker Tomlinson
Agency Phone: (509) 467-7400

Estimate Your Payment
Estimated Payment
$ 943.96 per month $834.59 Principal & Interest $0.00 Property Tax (data not provided by mls) $109.38 Homeowner's Insurance
4118 E E 29th Ave Ave | MLS# 202625945
This single family home located at 4118 E E 29th Ave Ave, Spokane, WA 99223 is currently listed for sale with an asking price of $375,000. This property was built in 1985 and has 3 bedrooms with 2372 sq. ft. E E 29th Ave Ave is located within the Spokane Dist 81 school district. Search Spokane real estate on www.cbspokane.com today.