
BEDS4
BATHS3
SQUARE FEET1,993
MLS#202624656
STATUSActive
PROPERTY TYPEResidential - Single Family
SUBDIVISIONPonderosa East
SCHOOLCentral Valley
Property Description
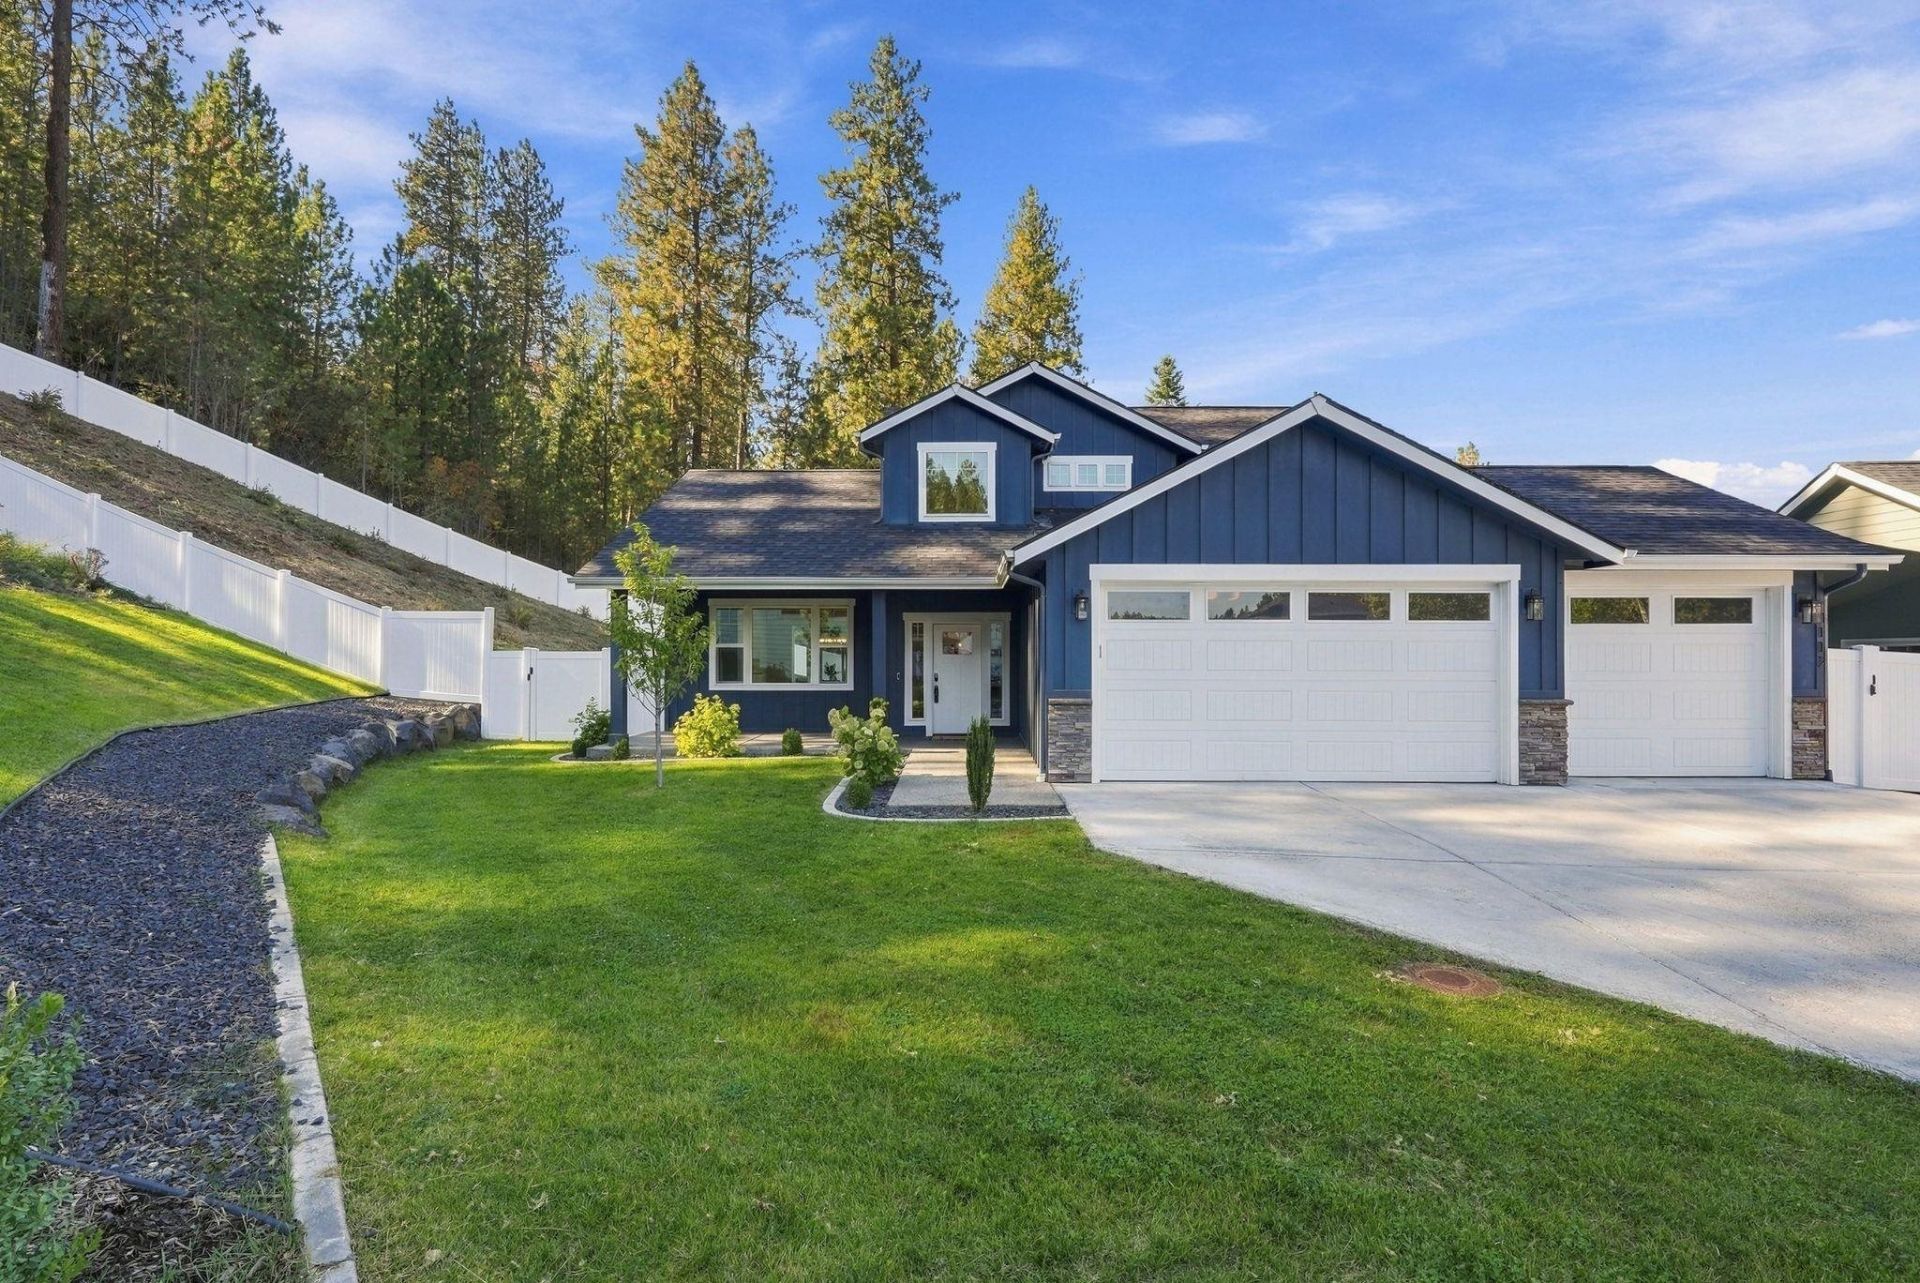
Prepare to be impressed. Exceptional quality and attention to detail are evident throughout this Grit & Timber home, perfectly placed on a quiet cul-de-sac with a private, nature-rich backdrop. Designed for effortless main-level living, the great room features high ceilings and a roman-clay electric fireplace, flowing into a formal dining area and a stunning kitchen with custom cabinetry, quartz countertops, high-end appliances, and a walk-in butlers pantry. The main-floor primary suite offers a floor-to-ceiling tile shower, dual sinks, and a spacious walk-in closet, with laundry conveniently nearby. Upstairs, three bedrooms, a full bath, and a versatile bonus space provide flexible living options. Outside, thoughtful landscaping, full sprinklers, and a fenced backyard create a beautiful and functional outdoor space. Surrounded by nature yet minutes from Spokane Valley amenities, this home offers a rare blend of privacy and convenience.
Property Features
Property Type: Residential - Single Family
Basement: Crawl Space, None
Fenced: Yes
Garage: 3 car attached
Roof Type: Composition
Stories: 2.0
Taxes: $7,183
Year Built: 2021
Feature Descriptions
Dining: Formal
Electrical: 200 AMP
Exterior: Masonite
Family/Recroom: 1st Flr,2nd Flr, Great room
Heating/Cooling: Natural Gas, Forced Air
Interior: High Speed Internet, Pantry, Kitchen Island, Cathedral Ceiling(s)
Lot: Views, Fenced Yard, Sprinkler - Automatic, Level, Hillside, Cul-De-Sac
Parcel#: 45333.2005
Parking: Attached, Garage Door Opener, Oversized
Primary Bedroom: Wlkin Clst,3/4 Bath,1st Flr
Special View Info: Territorial
SQ. FT. Total: 1993
Utilities: Cable Available
Local Schools
High School: University
Middle School: Horizon
Elementary School: Ponderosa
School District: Central Valley
Listed By / Shown By
Listed By
Agency Name: Windermere Manito, LLC
Shown By
Agency Title: Coldwell Banker Tomlinson
Agency Phone: (509) 467-7400

Estimate Your Payment
Estimated Payment
$ 2,222.20 per month $1,435.49 Principal & Interest $598.58 Property Tax $188.13 Homeowner's Insurance
4112 S Mercy Ct | MLS# 202624656
This single family home located at 4112 S Mercy Ct, Spokane Valley, WA 99206 is currently listed for sale with an asking price of $645,000. This property was built in 2021 and has 4 bedrooms with 1993 sq. ft. S Mercy Ct is located in the Ponderosa East subdivision within the Central Valley school district. Search Ponderosa East real estate on www.cbspokane.com today.