
BEDS3
BATHS3
SQUARE FEET2,160
MLS#202626390
STATUSActive
PROPERTY TYPEResidential - Single Family
SCHOOLSpokane Dist 81
Property Description
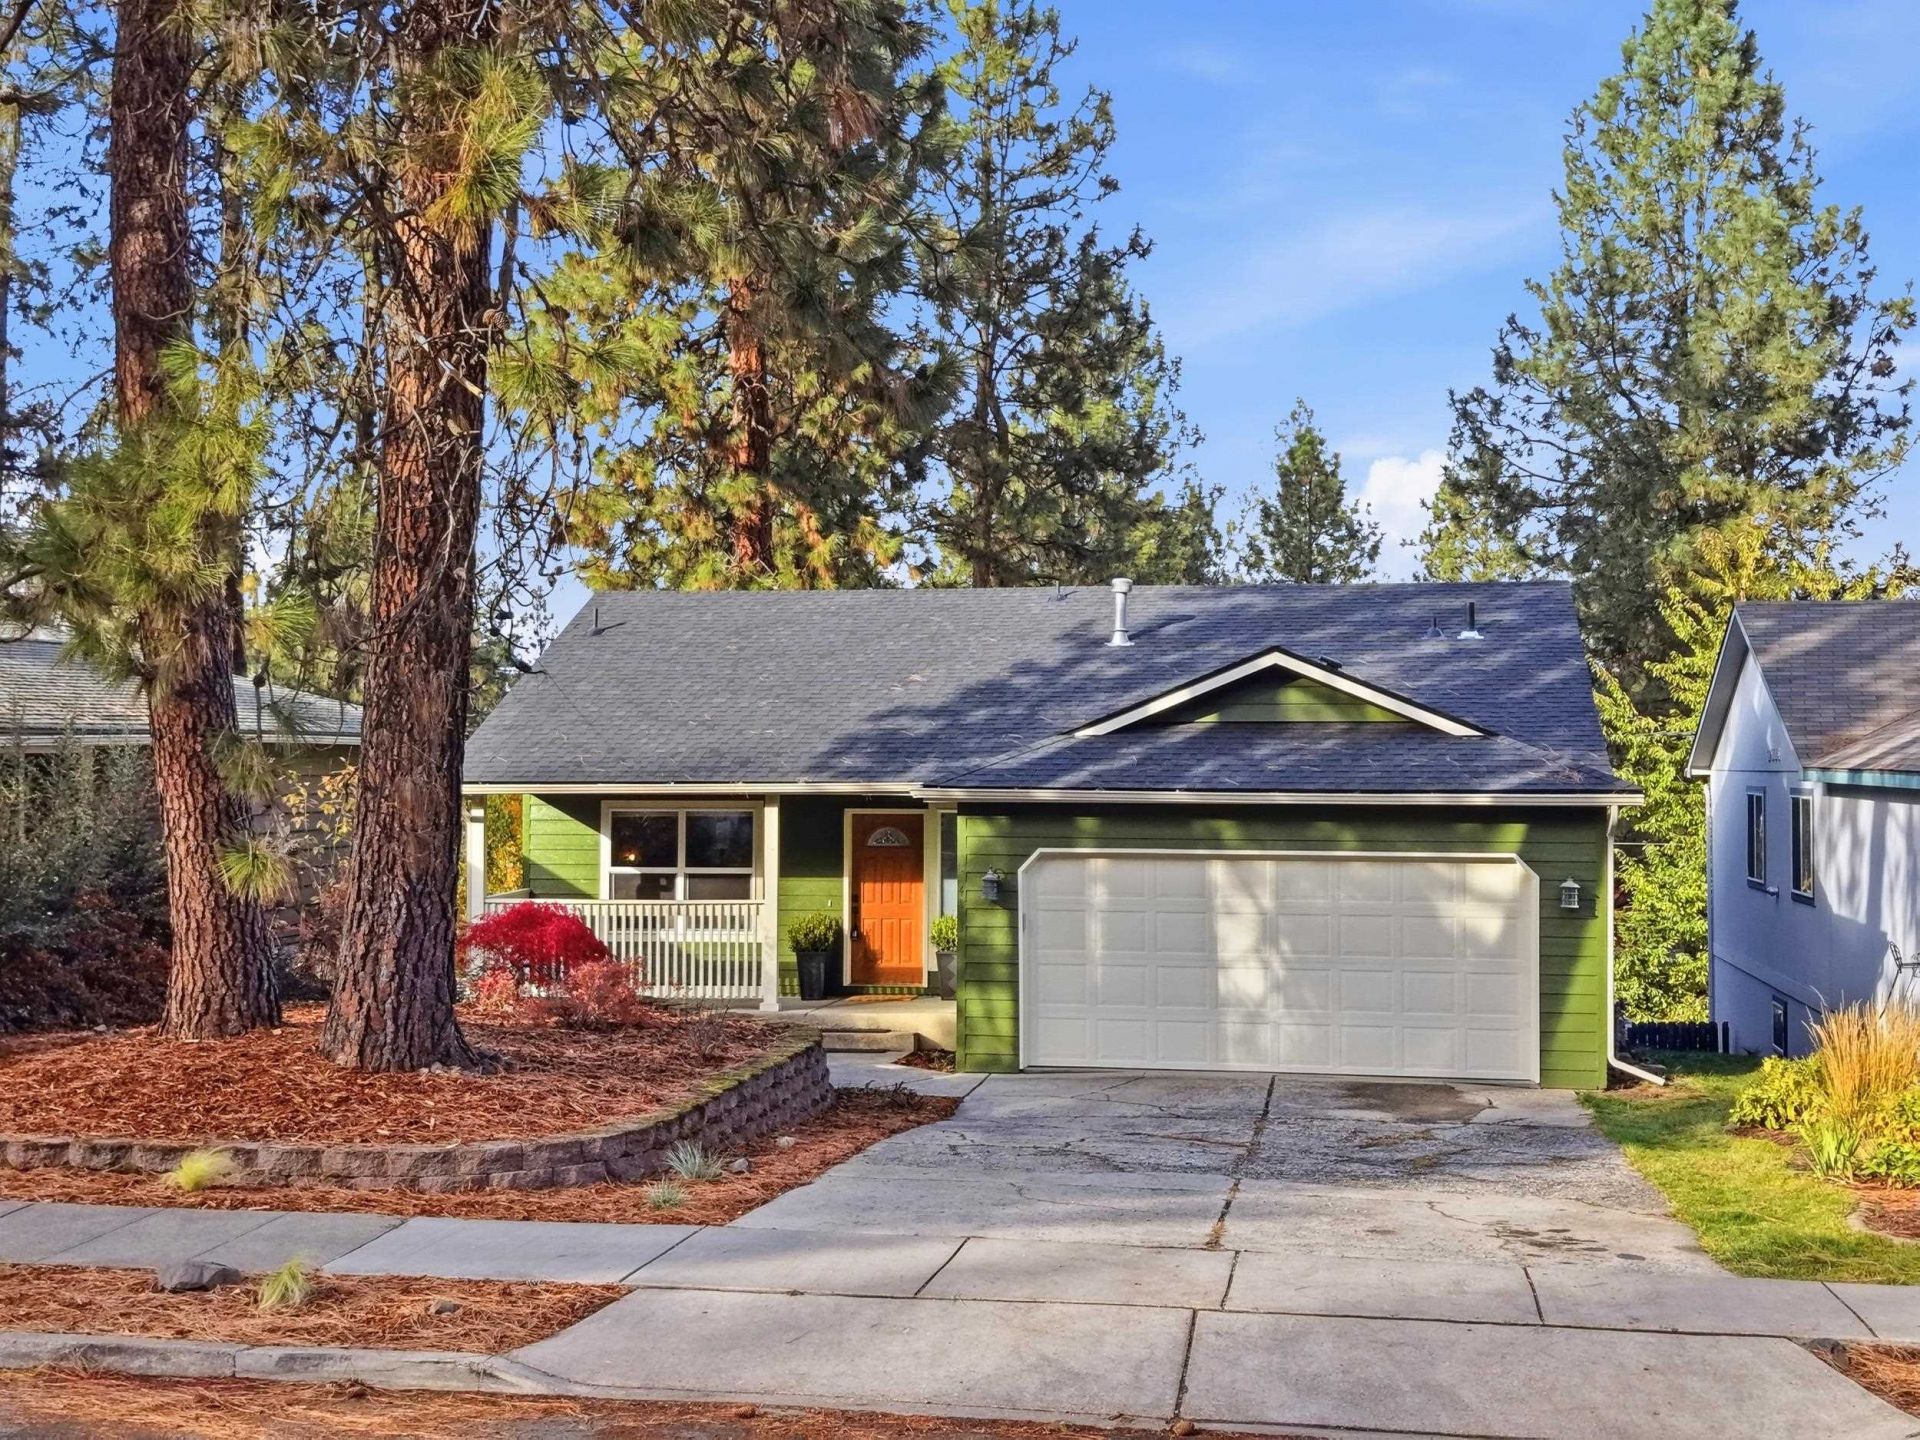
Roll out the red carpet for this refreshed South Hill rancher! Built in 2001, this 3-bedroom, 3-full-bathroom home with an attached 2-car garage offers 2,160 square feet of inviting living space with a daylight basement and an impressive list of recent improvements. Enjoy a brand-new roof, gutters, exterior and interior paint, & carpeting! The main level features an inviting living room, a charming kitchen with sage-green cabinetry, a primary ensuite, second bedroom, second full bathroom, and convenient main-floor laundry. Through the kitchen slider and onto the brand-new Trex deck you can take in the views of East Spokane overlooking the terraced backyard. Downstairs, the daylight basement offers a spacious second living room with a sliding glass door to the backyard, third bedroom, third full bathroom, & a versatile bonus room for hobbies, crafts, or storage. The big-ticket updates are already done?all thats missing is you! Located 10 mins to downtown, 15 mins to the airport, & 15 mins to the Valley Mall.
Upcoming Open Houses
Open House Saturday October 31st, 10:00am - 12:00pm
Open House Sunday November 1st, 11:00am - 1:00pm
Property Features
Property Type: Residential - Single Family
Basement: Yes
Basement: Full, Finished, Daylight, Rec/Family Area
Fenced: Yes
Garage: 2 car attached
Roof Type: Composition
Stories: 1.0
Taxes: $3,710
Year Built: 2001
Feature Descriptions
Dining: Informal, Kit Eat Sp, Eat Bar
Electrical: 200 AMP
Exterior: Masonite
Family/Recroom: Bsmt,1st Flr
Heating/Cooling: Gas, Forced Air
Interior: Cathedral Ceiling(s)
Lot: Fenced Yard, Treed, Hillside, Garden
Parcel#: 35271.1311
Parking: Attached
Primary Bedroom: Full Bath,1st Flr
Special View Info: City, Territorial
SQ. FT. Total: 2160
Local Schools
High School: Ferris
Middle School: Chase
Elementary School: Franklin
School District: Spokane Dist 81
Listed By / Shown By
Listed By
Agency Name: Amplify Real Estate Services
Shown By
Agency Title: Coldwell Banker Tomlinson
Agency Phone: (509) 467-7400

Estimate Your Payment
Estimated Payment
$ 1,404.16 per month $968.12 Principal & Interest $309.17 Property Tax $126.88 Homeowner's Insurance
4111 E 17th Ave | MLS# 202626390
This single family home located at 4111 E 17th Ave, Spokane, WA 99223 is currently listed for sale with an asking price of $435,000. This property was built in 2001 and has 3 bedrooms with 2160 sq. ft. E 17th Ave is located within the Spokane Dist 81 school district. Search Spokane real estate on www.cbspokane.com today.