
BEDS4
BATHS2
SQUARE FEET3,932
MLS#202618243
STATUSPending
PROPERTY TYPEResidential - Single Family
SUBDIVISIONPasadena Park Plat #3
SCHOOLWest Valley
Property Description
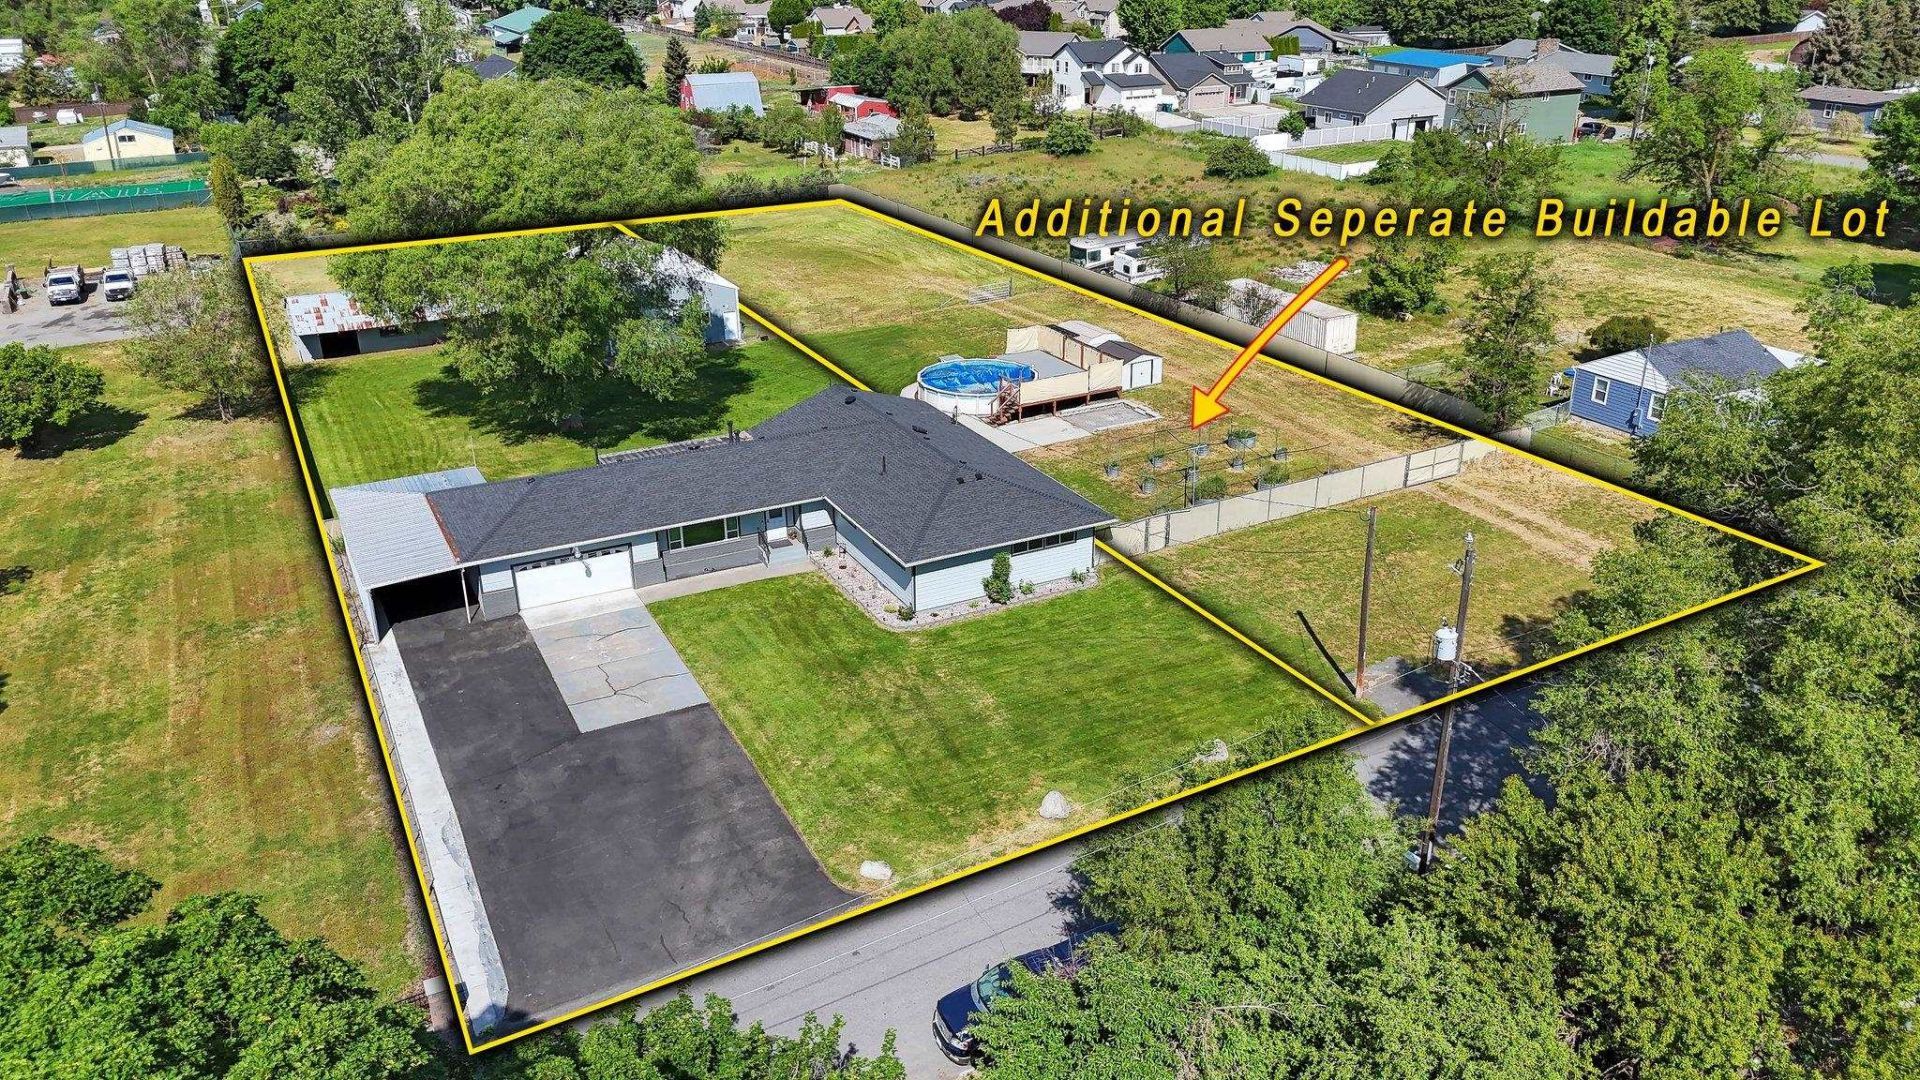
Great investment opportunity w/2 parcels included on 1.49 Acres! Also a great little horse set up for your perfect Hobby Farm w/a 30X50 SHOP w/10ft doors to drive through w/an office & toilet, plus a small barn & 2 storage sheds. You will love the beautiful 4 bed/2 ba 3932 total sq ft. rancher w/a full bsmt. Updates incl: new hardiplank siding, newer windows, newer roof, brand new gas furnace, CAC, brand new elect. panel box, updated kit w/maple cabinets & roll out drawers, & water purification system. Updated main bath w/main floor utilities. Original hardwood flooring, formal sunken living room w/a see through FP & separate family rm. Primary bedrm has a 3/4 bath. Above ground pool on the adjacent lot. Fully fenced on both parcels & adjacent lot has sewer stubbed into it! Ready to add a family member! 2 car gar w/a carport & an RV hook-up is next to the shop! Full landscaping around the home w/a full SS & raised garden bins. Pool table & office desk included. Close to Arbor Crest & Centennial Trail.
Property Features
Property Type: Residential - Single Family
Basement: Yes
Basement: Full, Partially Finished, Rec/Family Area, Walk-Out Access
Fenced: Yes
Garage: 2 car attached
Roof Type: Composition
Taxes: $7,821
Year Built: 1960
Feature Descriptions
Additional Structures: Workshop, Barn(s), Stge Shd, Horse Barn
Days on Site: 93
Dining: Formal, Informal, Kit Eat Sp, Eat Bar
Electrical: Breakers,200 AMP
Exterior: Brick Veneer, Masonite, Fiber Cement
Family/Recroom: Bsmt,1st Flr, Off Kit, Outside Ent, Formal LR, Den or Office
Fireplace: Masonry, Woodburning Fireplce
Heating/Cooling: Natural Gas, Forced Air
Interior: Hot Water, High Speed Internet, Pantry, Natural Woodwork
Lot: Fenced Yard, Cross Fncd, Sprinkler - Automatic, Level, Open Lot, Oversized Lot, Fencing, Horses Allowed, Garden
Parcel#: 45051.2201
Parking: Attached, Carport, RV Access/Parking, Workshop in Garage, Garage Door Opener
Primary Bedroom: Dbl Clst,3/4 Bath,1st Flr
SQ. FT. Total: 3932
Utilities: Cable Available
Local Schools
High School: West Valley
Middle School: West Valley
Elementary School: Pasadena Park
School District: West Valley
Listed By / Shown By
Listed By
Agency Name: RE/MAX of Spokane
Shown By
Agency Title: Coldwell Banker Tomlinson
Agency Phone: (509) 467-7400

Estimate Your Payment
Estimated Payment
$ 2,527.09 per month $1,658.05 Principal & Interest $651.75 Property Tax $217.29 Homeowner's Insurance
4107 N Herald Rd | MLS# 202618243
This single family home located at 4107 N Herald Rd, Spokane, WA 99206 is currently listed for sale with an asking price of $745,000. This property was built in 1960 and has 4 bedrooms with 3932 sq. ft. N Herald Rd is located in the Pasadena Park Plat #3 subdivision within the West Valley school district. Search Pasadena Park Plat #3 real estate on www.cbspokane.com today.