
BEDS5
BATHS2
SQUARE FEET2,566
MLS#202624561
STATUSActive
PROPERTY TYPEResidential - Single Family
SCHOOLSpokane Dist 81
Property Description
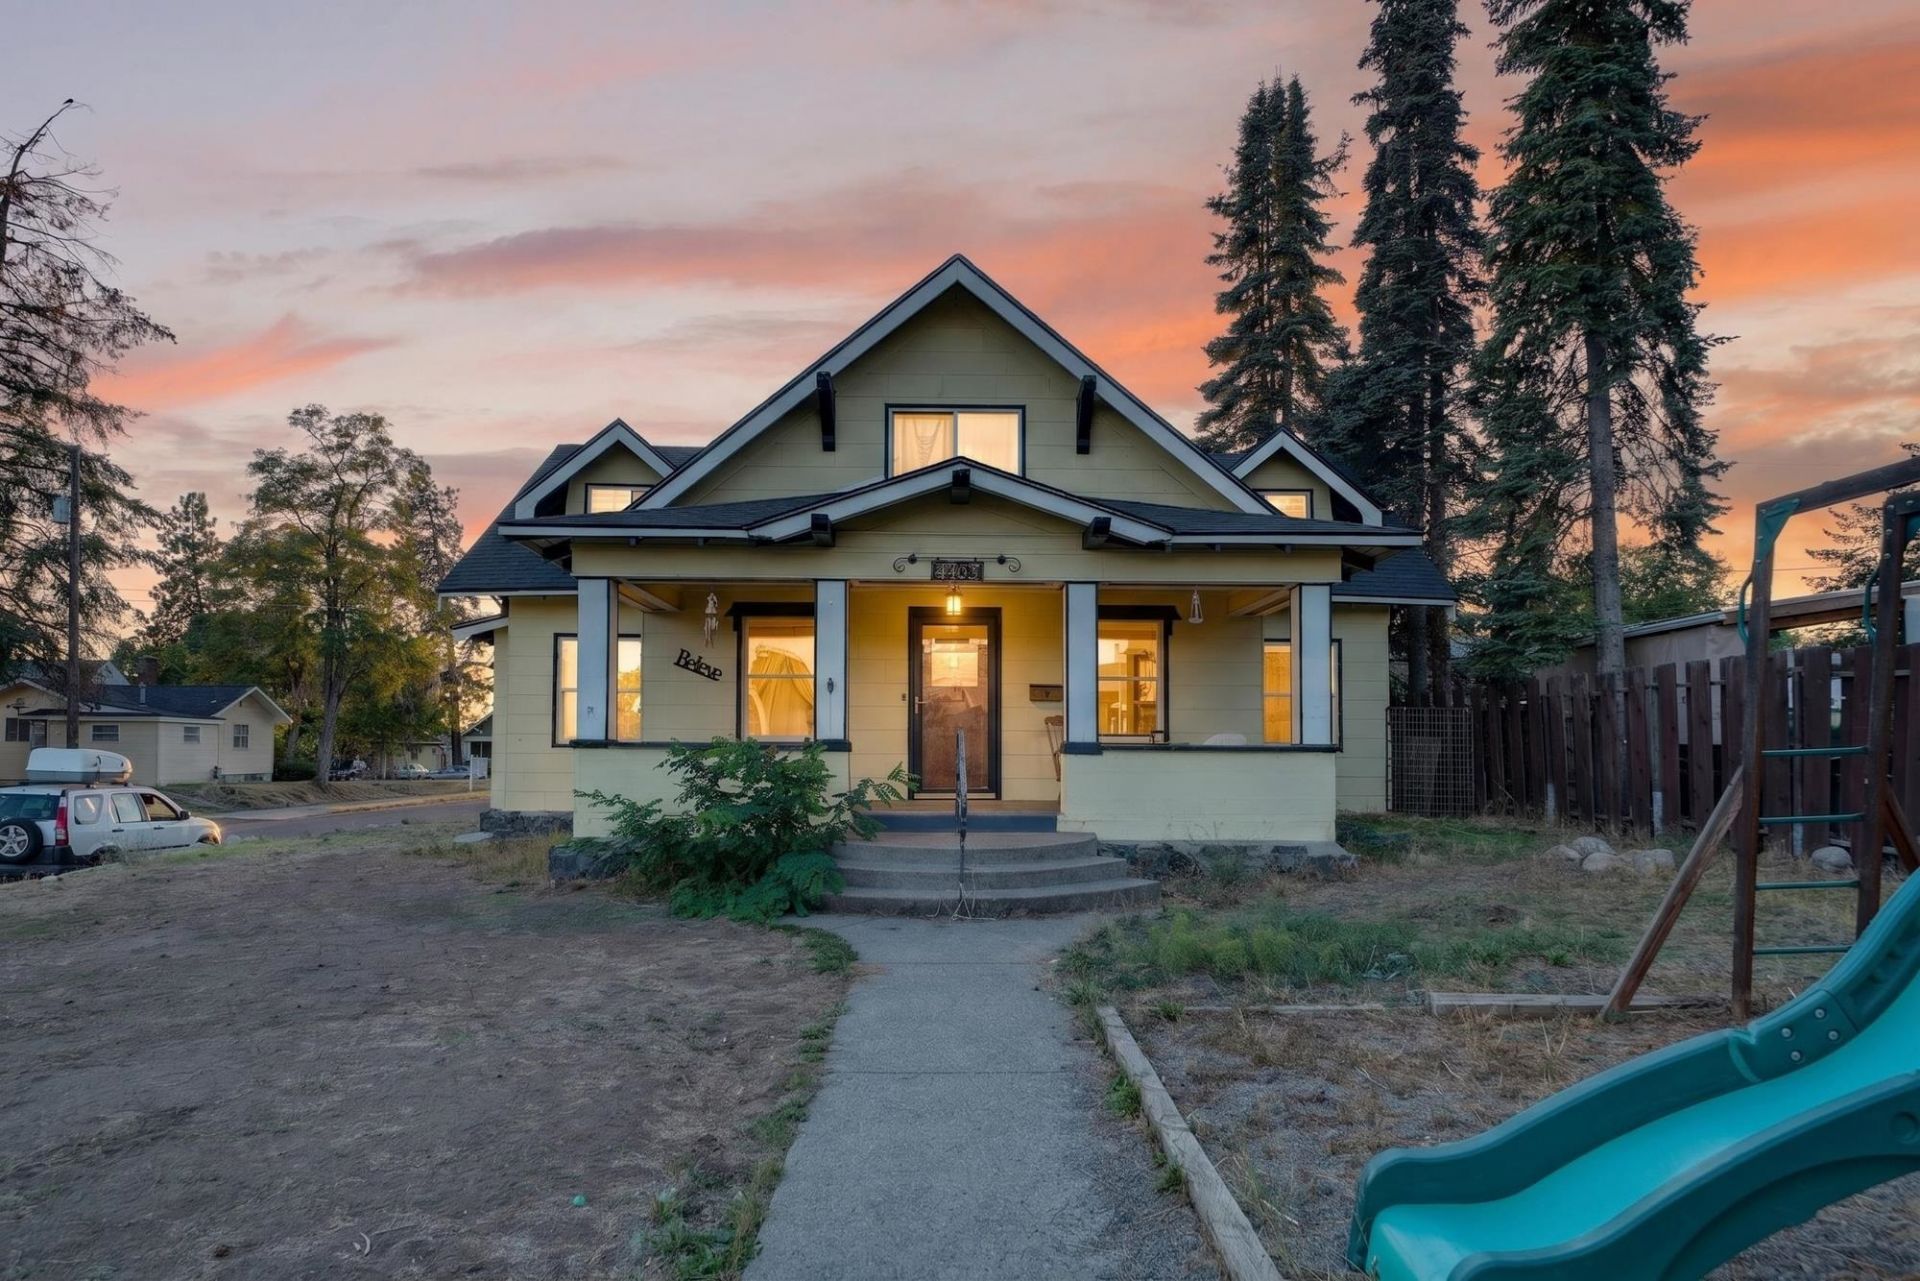
A 1910 Craftsman with the original woodwork still intact and the big-ticket updates already done. A white stone fireplace with timber mantel anchors the living room under beamed, coffered ceilings, and barrel archways open to a dining room with its original leaded-glass built-in hutch, panel wainscoting, dentil molding and a box bay window. Dark hardwood runs across the main floor. The kitchen is the surprise: vaulted ceiling with exposed beams, butcher block counters, white subway tile, stainless gas range and dishwasher, an island with sink and an exposed brick chimney. Main-floor primary with walk-in closet and full bath, three more bedrooms up. 5 bedrooms, 2 baths, 2,566 sq ft, new roof in 2023. Covered porch, fenced yard and towering evergreens on a corner lot, plus a 2-car detached garage with alley access and RV parking. Minutes to the Garland District. Sold as-is, subject to lender approval. Come see it!
Property Features
Property Type: Residential - Single Family
Basement: Yes
Basement: Partial, Unfinished
Garage: 2
Roof Type: Composition
Stories: 2.0
Taxes: $3,937
Year Built: 1910
Feature Descriptions
Dining: Formal, Informal
Electrical: 200 AMP, Breakers
Exterior: Asbestos
Family/Recroom: 1st Flr, Den or Office
Fireplace: Gas
Heating/Cooling: Natural Gas, Forced Air
Interior: Hot Water, Kitchen Island, Natural Woodwork
Lot: Sprinkler - Automatic, Level, Corner Lot
Parcel#: 35061.2406
Parking: Detached, RV Access/Parking, Garage Door Opener, Off Site, Alley Access
Primary Bedroom: Wlkin Clst, Full Bath,1st Flr
Special View Info: City, Territorial
SQ. FT. Total: 2566
Utilities: Cable Available
Local Schools
High School: North Central
Middle School: Glover
Elementary School: Willard
School District: Spokane Dist 81
Listed By / Shown By
Listed By
Agency Name: REAL Broker LLC
Shown By
Agency Title: Coldwell Banker Tomlinson
Agency Phone: (509) 467-7400

Estimate Your Payment
Estimated Payment
$ 1,272.05 per month $834.59 Principal & Interest $328.08 Property Tax $109.38 Homeowner's Insurance
4103 N Washington St | MLS# 202624561
This single family home located at 4103 N Washington St, Spokane, WA 99205 is currently listed for sale with an asking price of $375,000. This property was built in 1910 and has 5 bedrooms with 2566 sq. ft. N Washington St is located within the Spokane Dist 81 school district. Search Spokane real estate on www.cbspokane.com today.