
BEDS4
BATHS2
SQUARE FEET2,688
MLS#202625448
STATUSActive
PROPERTY TYPEResidential - Single Family
SCHOOLSpokane Dist 81
Property Description
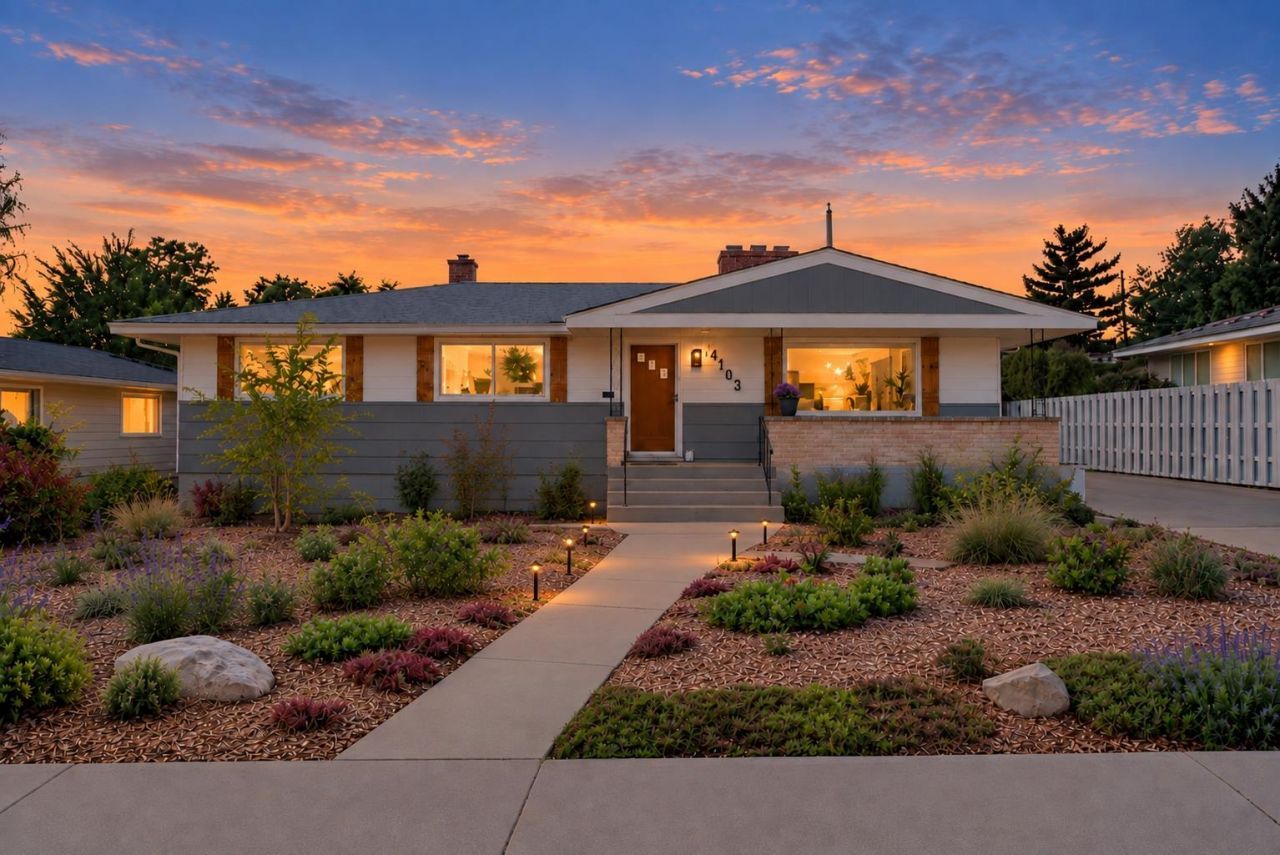
Midcentury character, refreshed for today. This 1955 ranch with brick accents keeps its original warmth through hardwood floors, picture windows, a brick fireplace & a built in china hutch. The remodeled kitchen features quartz counters, a tile backsplash, stainless appliances & a gas range. The main level offers 3 bedrooms, one with built in shelving & a desk, plus an updated bath with a subway tile tub & shower. The finished lower level adds a family room beneath a knotty pine ceiling, warmed by a wood burning brick fireplace, along with a generous primary suite whose ensuite bath features a large walk in shower & double sinks. A laundry room completes this level. Out back, the fenced pool, hot tub & brick patio under string lights set the stage for summer days & evening barbecues, with a detached two car garage & workshop space nearby. Close to Garland District, Downriver Golf Course, Shadle Park Library & Audubon Park.
Property Features
Property Type: Residential - Single Family
Basement: Yes
Basement: Full, Finished, Rec/Family Area
Garage: 2
Roof Type: Composition
Taxes: $4,436
Year Built: 1955
Feature Descriptions
Days on Site: 3
Dining: Informal, Kit Eat Sp
Electrical: Breakers,200 AMP
Exterior: Brick Veneer, Wood Siding
Family/Recroom: Bsmt, Den or Office
Fireplace: Gas, Woodburning Fireplce
Heating/Cooling: Natural Gas, Forced Air, Heat Pump
Interior: High Speed Internet, Other, Pantry
Lot: Fencing, Sprinkler - Partial, City Bus (w/in 6 blks), Garden
Parcel#: 25012.2230
Parking: Detached, Workshop in Garage, Garage Door Opener, Off Site
Primary Bedroom: Dbl Clst,1st Flr
SQ. FT. Total: 2688
Utilities: Cable Available
Local Schools
High School: North Central
Middle School: Glover
Elementary School: Finch
School District: Spokane Dist 81
Listed By / Shown By
Listed By
Agency Name: Real Broker LLC
Shown By
Agency Title: Coldwell Banker Tomlinson
Agency Phone: (509) 467-7400

Estimate Your Payment
Estimated Payment
$ 1,600.59 per month $1,088.30 Principal & Interest $369.67 Property Tax $142.63 Homeowner's Insurance
4103 N Belt St | MLS# 202625448
This single family home located at 4103 N Belt St, Spokane, WA 99205 is currently listed for sale with an asking price of $489,000. This property was built in 1955 and has 4 bedrooms with 2688 sq. ft. N Belt St is located within the Spokane Dist 81 school district. Search Spokane real estate on www.cbspokane.com today.