
BEDS3
BATHS3
MLS#202625964
STATUSActive
PROPERTY TYPEResidential - Single Family
SUBDIVISIONValleyway Subdivision
SCHOOLCentral Valley
Property Description
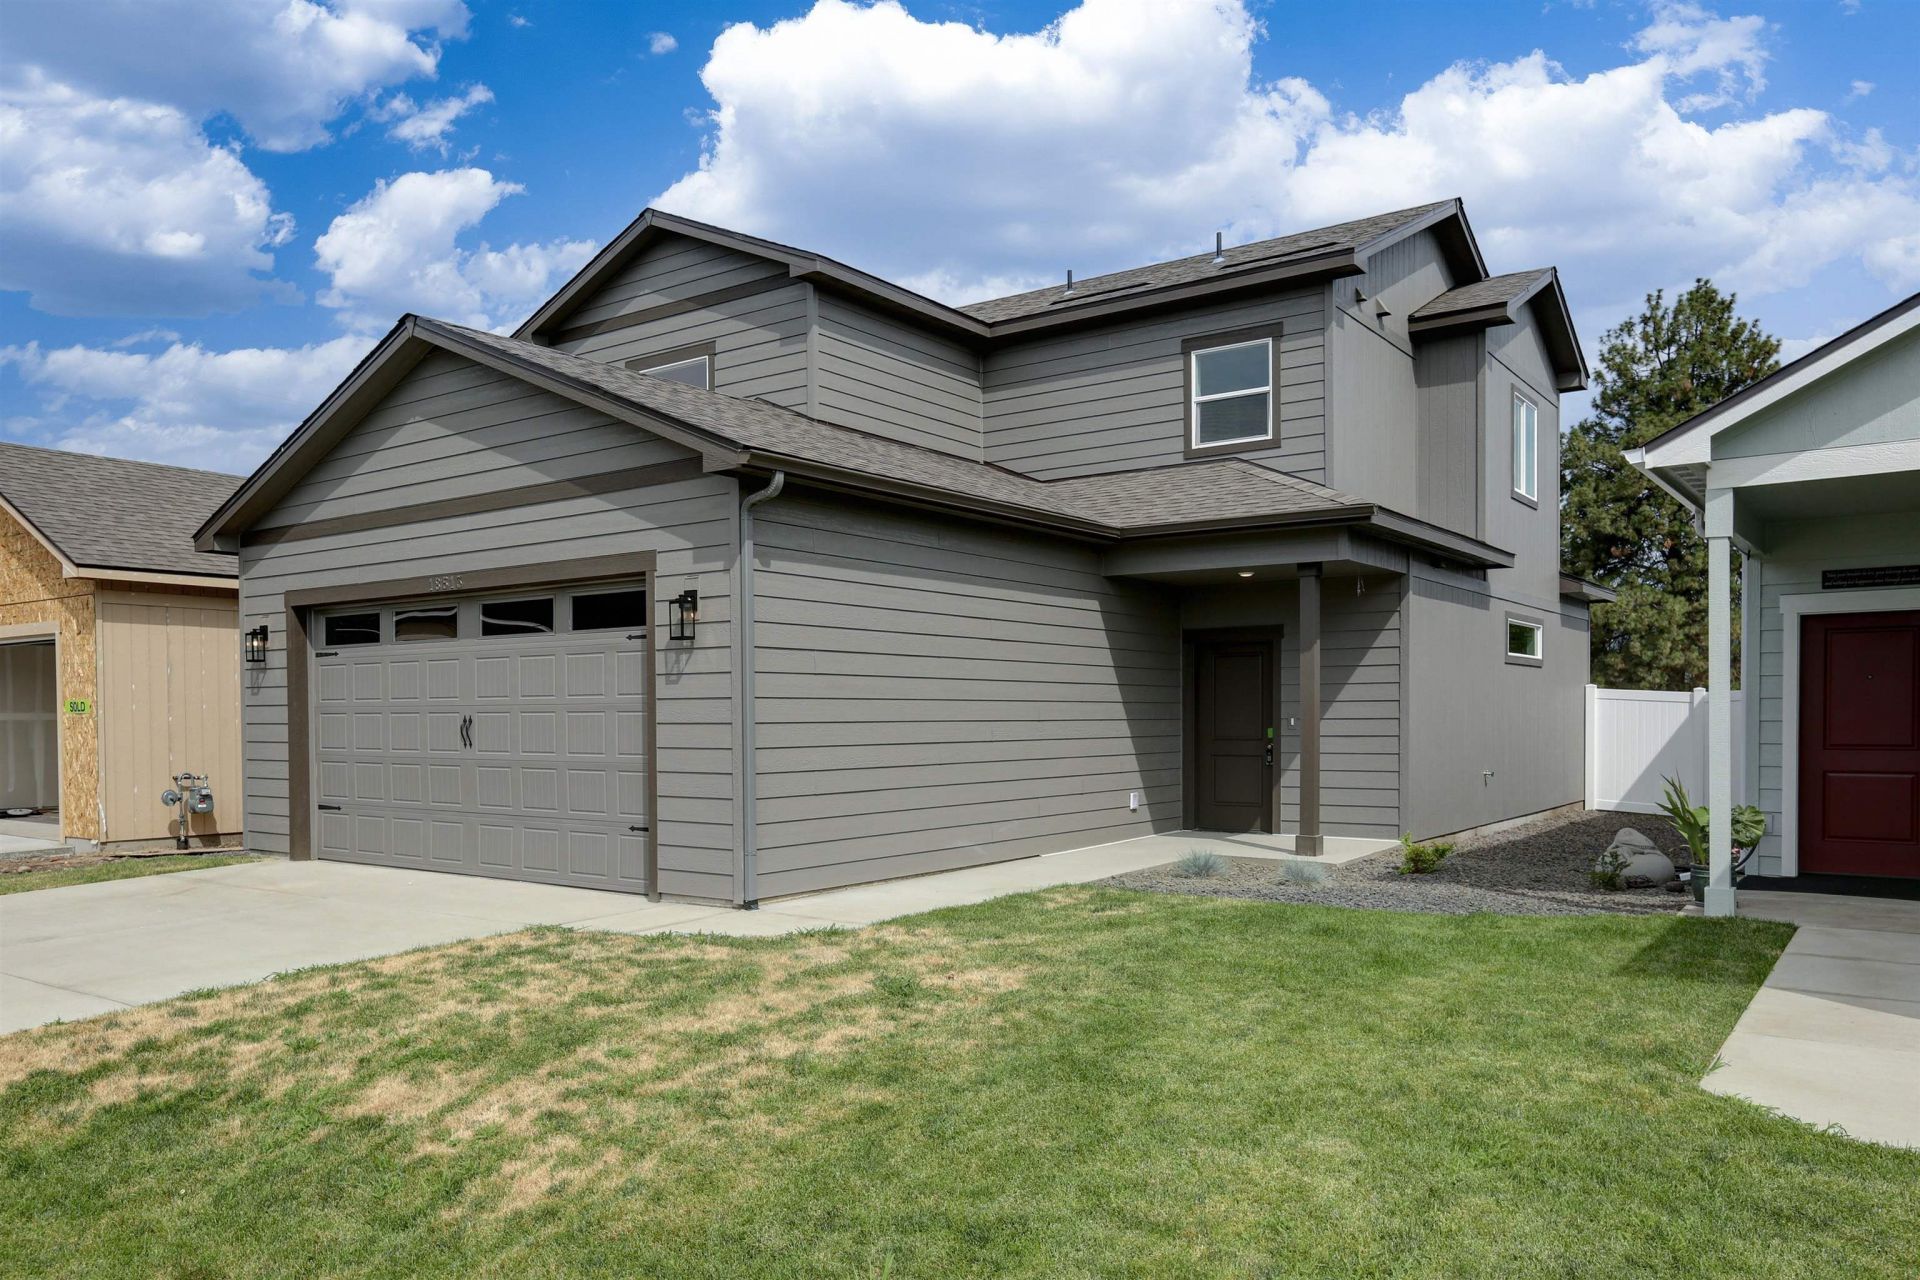
Glasgow 2-Story. 1495 Sq Ft. 3 Beds, 2 1/2 Baths.Spacious kitchen w/quartz countertops, full tile backsplash, Stainless Whirlpool Appliances (electric glass top range, dishwasher & microhood). Huntwood cabinets w/soft close doors & drawers, pantry, garbage disposal & plumbed for ice maker. 9 ft ceilings, white doors & craftsman trim. LVP flooring on main level & baths. Upper level includes carpeting, Large & bright primary bedroom, ensuite w/shower & double sinks. Sizeable secondary bedrooms, Storage closets. Insulated & sheet rocked dbl. car garage, 8 Ft. high insulated garage door w/windows & black hardware, garage door opener, prewired for car charger & service Door. Heat pump, electric air handler, programmable thermostat & 50-gallon electric hybrid H20. Lap siding on front of exterior w/T-111 on 3 remaining sides. Architectural roofing. Front & Backyard landscaping. Backyard fenced to back corners of home w/ gate. All file photos. Virtual furniture & fridge not inlcuded in purchase price.
Property Features
Property Type: Residential - Single Family
Basement: Slab, None
Fenced: Yes
Garage: 2 car attached
Roof Type: Composition, See Remarks
Stories: 2.0
Year Built: 2026
Feature Descriptions
Dining: Informal
Electrical: Breakers,200 AMP
Exterior: See Remarks
Family/Recroom: 1st Flr, Off Kit, Great room
Heating/Cooling: Electric, Heat Pump, See Remarks
HOA Y/N: 1
Interior: Other, Smart Thermostat, Pantry, LVP/LVT Flr
Lot: Fenced Yard, Sprinkler - Automatic, Level, Open Lot, Irregular Lot
Parcel#: 45154.5601
Parking: Attached, Garage Door Opener
Primary Bedroom: 3/4 Bath, Dbl Sinks,2nd Flr
Special View Info: Territorial
Local Schools
School District: Central Valley
Listed By / Shown By
Listed By
Agency Name: Live Real Estate, LLC
Shown By
Agency Title: Coldwell Banker Tomlinson
Agency Phone: (509) 467-7400

Estimate Your Payment
Estimated Payment
$ 1,019.23 per month $901.13 Principal & Interest $0.00 Property Tax (data not provided by mls) $118.10 Homeowner's Insurance
403 N Martini Ln | MLS# 202625964
This single family home located at 403 N Martini Ln, Spokane Valley, WA 99216 is currently listed for sale with an asking price of $404,900. This property was built in 2026 and has 3 bedrooms. N Martini Ln is located in the Valleyway Subdivision subdivision within the Central Valley school district. Search Valleyway Subdivision real estate on www.cbspokane.com today.