
BEDS5
BATHS4
SQUARE FEET3,348
MLS#202620693
STATUSActive
PROPERTY TYPEResidential - Single Family
SUBDIVISIONWestern Pines
SCHOOLDavenport
Property Description
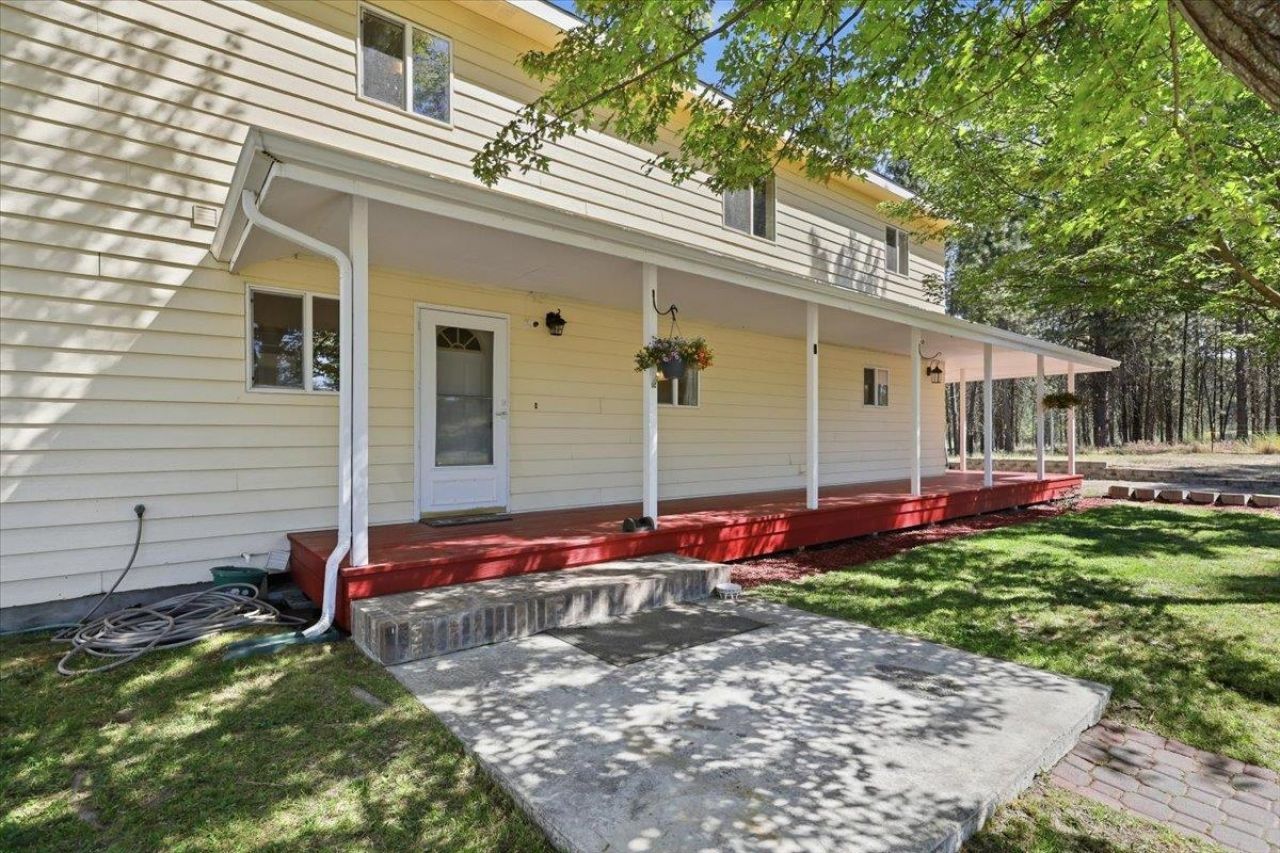
From the moment you arrive, youll feel the care and vision that shaped this enchanting 17.2-acre rural retreat. Anchored by a light-filled 5-bedroom home with a wrap-around porch and soaring ceilings. The Great Room flows seamlessly to an expansive view terrace, while a separate living suite with its own kitchen offers multigenerational or rental potential. The grounds are a homesteaders dream, featuring 1,800 fragrant lavender plants, raised beds, fenced pasture, and a barn. Practicality meets passion in the substantial shop with an engine lift, recreational space, kitchen, and half bath. A dedicated canning room, gym, and a bathhouse with a sauna further enhance life on the land. Department of Agriculture soil testing found no evidence of prior synthetic chemical use, and the sellers have preserved that chemical-free stewardship. With brand new roofs, Lake Roosevelt less than a mile away, and sweeping mountain views, this property offers an uncompromising country lifestyle built in harmony with nature.
Property Features
Property Type: Residential - Single Family
Basement: None
Fenced: Yes
Garage: 4
Roof Type: Composition
Stories: 2.0
Taxes: $4,972
Year Built: 1994
Feature Descriptions
Additional Structures: Workshop, Barn(s), Stge Shd
Community Features: None
Days on Site: 93
Dining: Formal, Kit Eat Sp, Eat Bar
Exterior: Vinyl Siding
Family/Recroom: 2nd Flr
Fireplace: Propane, Woodburning Fireplce
Heating/Cooling: Forced Air, Heat Pump, Hot Water
Interior: Sauna, Other, Pantry, Kitchen Island
Lot: Views, Fencing, Fenced Yard, Cross Fncd, Sprinkler - Partial, Treed, Level, Secluded, Hillside, Horses Allowed, Garden
Parcel#: 2737802000800
Parking: Detached, Carport, RV Access/Parking, Workshop in Garage, Off Site, Oversized
Primary Bedroom: Wlkin Clst, Full Bath,2nd Flr
Special View Info: Territorial
SQ. FT. Total: 3348
Local Schools
High School: Davenport
Middle School: Davenport
Elementary School: Davenport
School District: Davenport
Listed By / Shown By
Listed By
Agency Name: Windermere Manito, LLC
Shown By
Agency Title: Coldwell Banker Tomlinson
Agency Phone: (509) 467-7400

Estimate Your Payment
Estimated Payment
$ 2,324.91 per month $1,689.20 Principal & Interest $414.33 Property Tax $221.38 Homeowner's Insurance
40291 E Cayuse Cove Rd | MLS# 202620693
This single family home located at 40291 E Cayuse Cove Rd, Davenport, WA 99122 is currently listed for sale with an asking price of $759,000. This property was built in 1994 and has 5 bedrooms with 3348 sq. ft. E Cayuse Cove Rd is located in the Western Pines subdivision within the Davenport school district. Search Western Pines real estate on www.cbspokane.com today.