
BEDS3
BATHS2
SQUARE FEET1,733
MLS#202626975
STATUSActive
PROPERTY TYPEResidential - Single Family
SUBDIVISIONSundown South
SCHOOLCentral Valley
Property Description
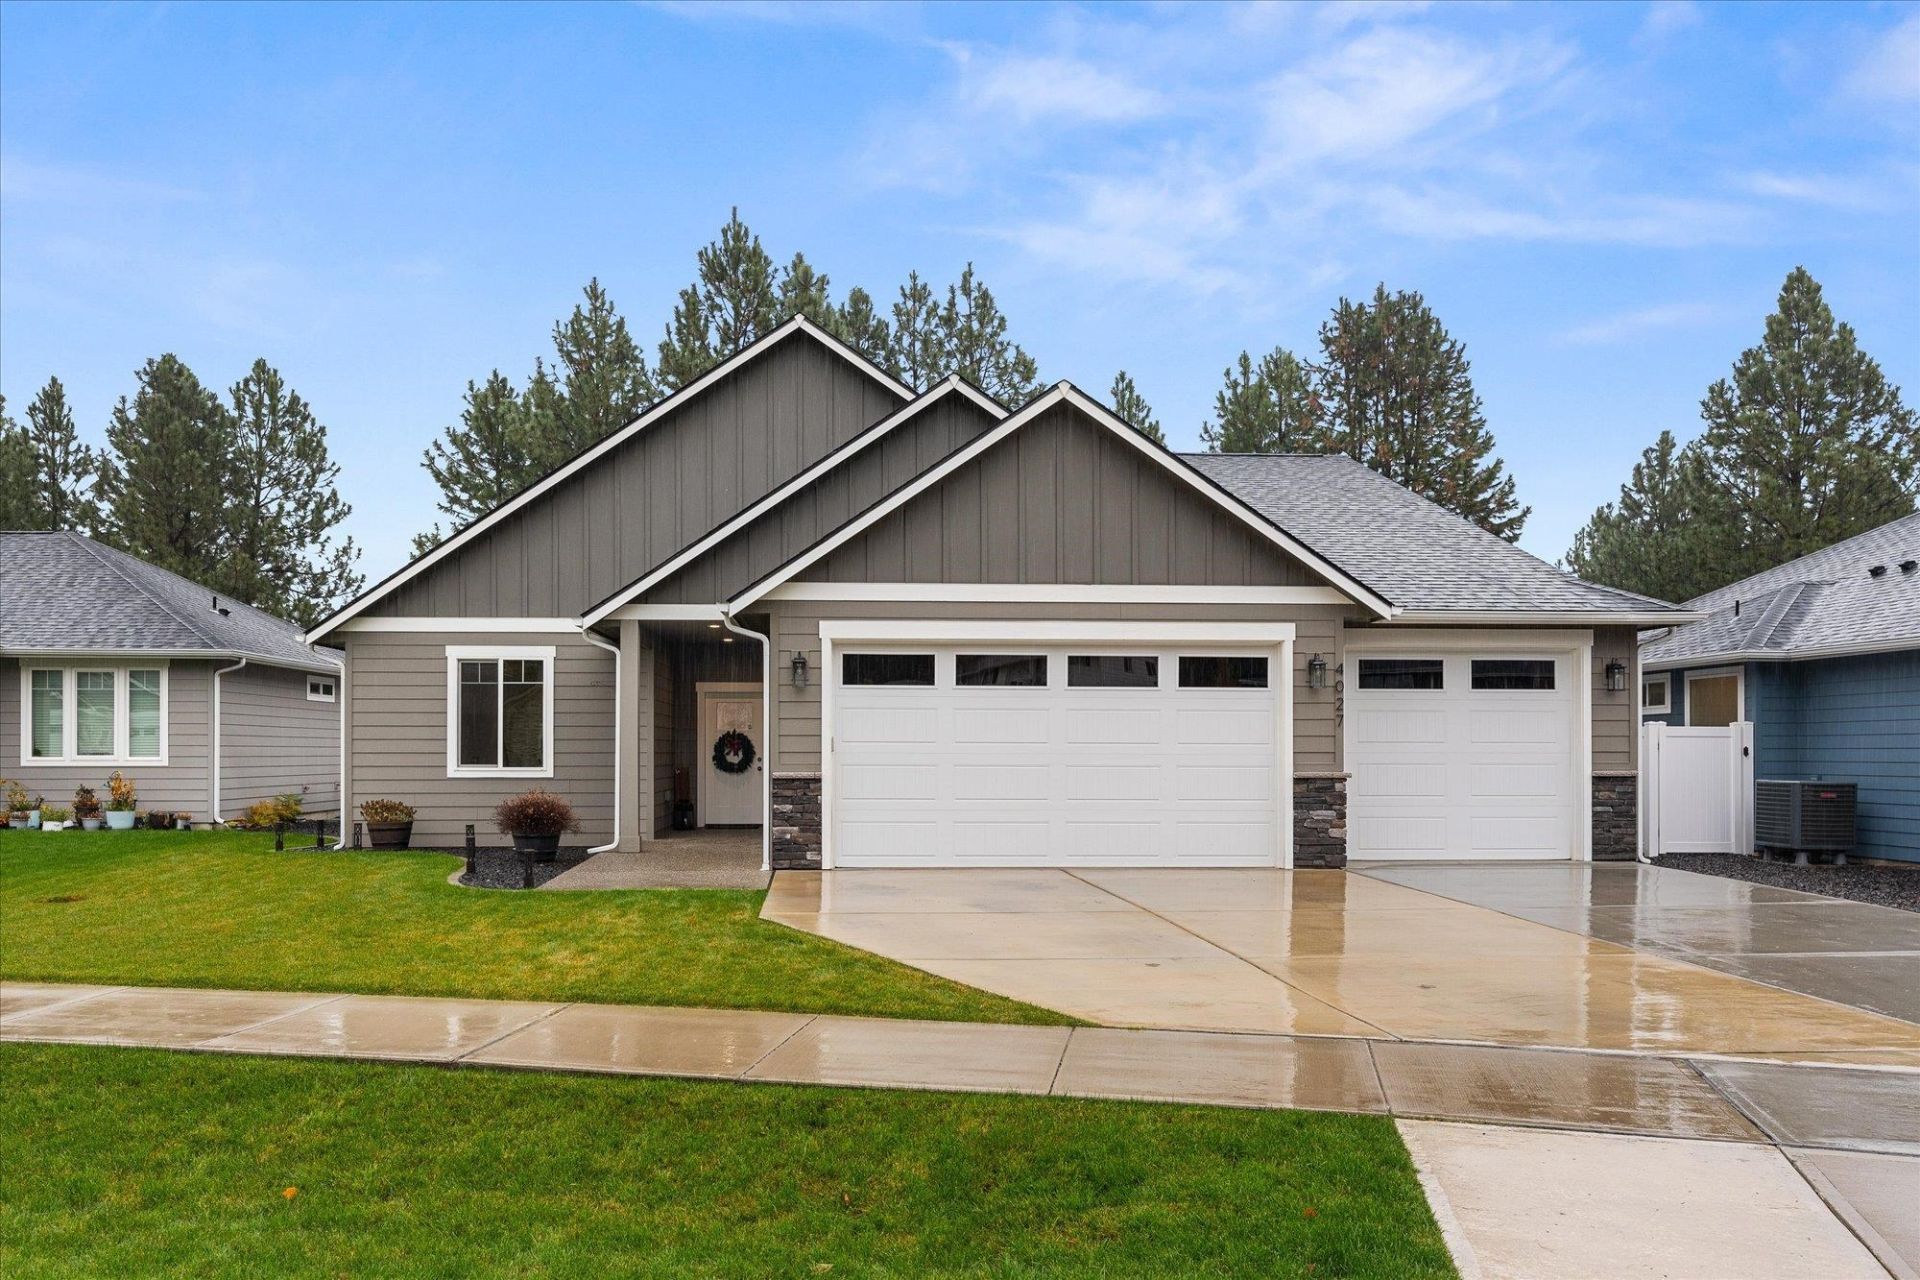
Beautiful rancher in the desirable Ponderosa area & CV School District! This thoughtfully designed 3-bed, 2-bath home offers an open-concept layout w/ a dedicated office just off the entry. The inviting living room features a gas fireplace, custom built-ins & expansive windows overlooking the backyard & protected greenspace beyond. Enjoy a peaceful natural setting, added privacy & the opportunity to watch wildlife right outside your windows. The spacious kitchen includes quartz counters, SS appliances, pantry & lg island w/ breakfast bar. The primary suite is tucked away on its own side of the home & features a WIC & 5-piece bath w/ spacious walk-in shower w/ dual shower heads, built-in bench & shelving. 2 more bedrooms & full bath on the opposite side of home. Enjoy outdoor living from the covered back patio, along w/ fully fenced landscaped yard & shed. Insulated 3-car garage, whole-house H2O softener & air cleaner. A wonderful combination of comfortable living, thoughtful upgrades & a natural setting!
Property Features
Property Type: Residential - Single Family
Basement: Crawl Space
Fenced: Yes
Garage: 3 car attached
Roof Type: Composition
Stories: 1.0
Taxes: $5,708
Year Built: 2021
Feature Descriptions
Additional Structures: Stge Shd
Dining: Informal, Kit Eat Sp, Eat Bar
Exterior: Masonite
Family/Recroom: 1st Flr, Off Kit, Den or Office
Fireplace: Gas
Heating/Cooling: Forced Air
HOA Y/N: 1
Interior: Hot Water, Pantry, Kitchen Island
Lot: Fenced Yard, Sprinkler - Automatic, Level
Parcel#: 45333.1912
Parking: Attached, Garage Door Opener, Off Site
Primary Bedroom: Wlkin Clst, Full Bath, Dbl Sinks,1st Flr
SQ. FT. Total: 1733
Local Schools
High School: University
Middle School: Horizon
Elementary School: Ponderosa
School District: Central Valley
Listed By / Shown By
Listed By
Agency Name: Redfin
Shown By
Agency Title: Coldwell Banker Tomlinson
Agency Phone: (509) 467-7400

Estimate Your Payment
Estimated Payment
$ 1,985.75 per month $1,335.12 Principal & Interest $475.67 Property Tax $174.97 Homeowner's Insurance
4027 S University Ct | MLS# 202626975
This single family home located at 4027 S University Ct, Spokane Valley, WA 99206 is currently listed for sale with an asking price of $599,900. This property was built in 2021 and has 3 bedrooms with 1733 sq. ft. S University Ct is located in the Sundown South subdivision within the Central Valley school district. Search Sundown South real estate on www.cbspokane.com today.