
BEDS5
BATHS3
SQUARE FEET3,227
MLS#26-7444
STATUS
PROPERTY TYPEResidential - Single Family
SUBDIVISIONArrowleaf
SCHOOLPost Falls - 273
Property Description
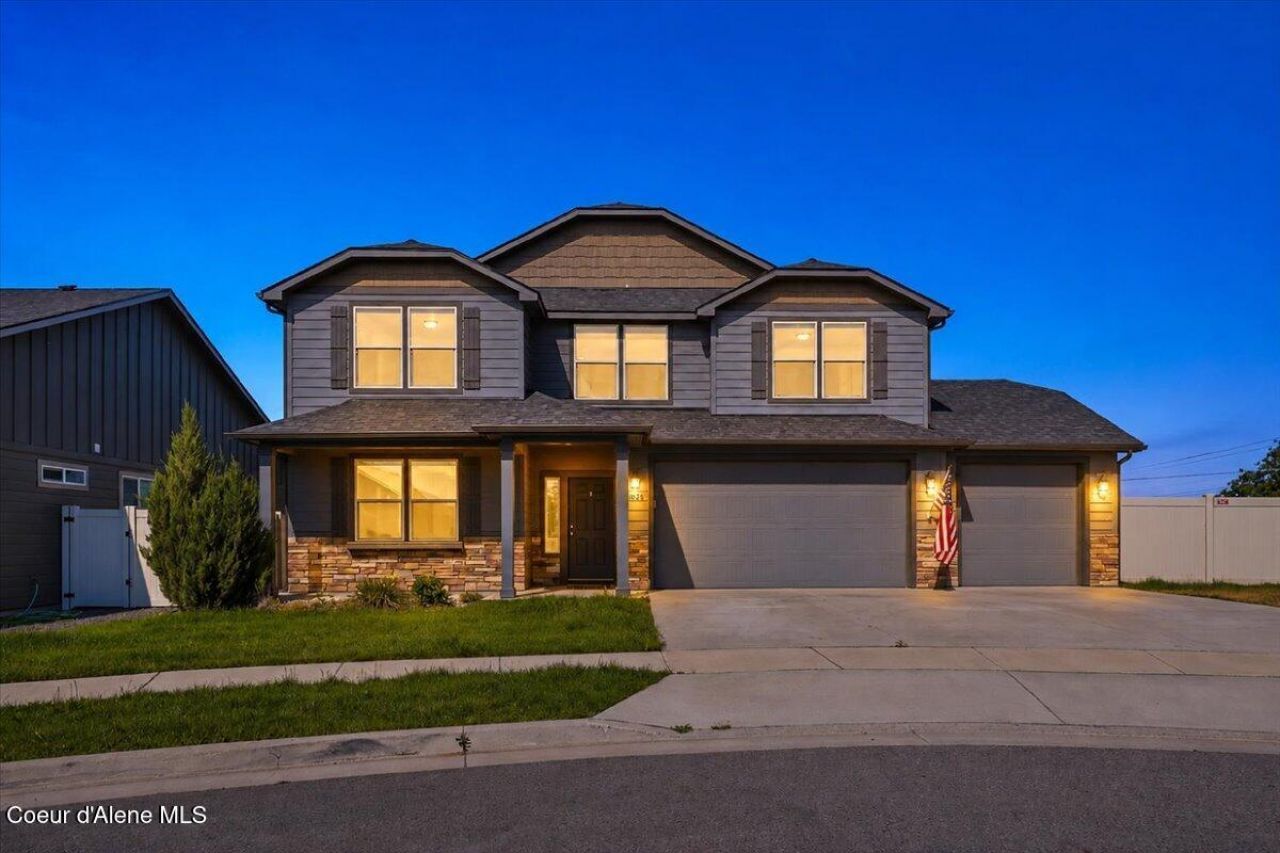
RARE HAYDEN BUILT RE-SALE IN POST FALL'S ARROWLEAF NEIGHBORHOOD! Spacious two story home with 5br/3ba, approx 3,227 sq/ft and on a spacious 0.3 acre homesite! There's a formal dining room, spacious great room off kitchen and informal dining w/gas fireplace, 9' main floor ceilings and more! The kitchen is well laid out with lots of cabinets for storage, granite counters w/undermounted sink, big center island, walk-in pantry, gas range/oven and all appliances stay! The bedroom at the front entry could be used as an office/den, was converted to bedroom with closet, pocket door to 3/4 bath and plumbed for W/D. The upper level is a dream with massive primary suite, loft/family room and three more bedrooms. You'll love the A/C, fully fenced backyard with sprinkler system, storage shed, and the potential for RV parking and possibly room for a shop! A MUST SEE!
Property Features
Property Type: Residential - Single Family
Basement: Crawl Space
Cooling: Central Air
Garage: 3
Heating: Natural Gas, Forced Air, Furnace
Lot Size: 0.30 Acres
Roof Type: Composition
Taxes: $2,676
Year Built: 2020
Feature Descriptions
Appliance(S): Gas Range, Electric Dryer, Electric Water Heater, Washer, Refrigerator, Microwave, Disposal, Dishwasher
Days on Site: 92
Exterior: HardBoard
Exterior: Rain Gutters, Lawn
Fireplace: Insert, Gas
Flooring: Vinyl, Carpet
Foundation: Concrete Perimeter
Foundation: Concrete Perimeter
Interior: Cable Internet Available, Fireplace
Lot: Sprinklers In Rear, Sprinklers In Front, Irregular Lot, Landscaped, Level
Lot Dimensions: 12997
Patio/Porch: Patio
Road: Paved
Sewer: Public Sewer
Water: Public
Local Schools
School District: Post Falls - 273
Listed By / Shown By
Listed By
Agency Name: RE/MAX of Spokane
Agency Phone: 509-922-3000
Shown By
Agency Title: Coldwell Banker Tomlinson
Agency Phone: (509) 467-7400

Estimate Your Payment
Estimated Payment
$ 2,110.67 per month $1,668.95 Principal & Interest $223.00 Property Tax $218.72 Homeowner's Insurance
4026 N Arrowleaf Loop | MLS# 26-7444
This single family home located at 4026 N Arrowleaf Loop, Post Falls, ID 83854 is currently listed for sale with an asking price of $749,900. This property was built in 2020 and has 5 bedrooms with 3227 sq. ft. N Arrowleaf Loop is located in the Arrowleaf subdivision within the Post Falls - 273 school district. Search Arrowleaf real estate on www.cbspokane.com today.