
BEDS3
BATHS3
SQUARE FEET3,529
MLS#202621904
STATUSActive
PROPERTY TYPEResidential - Single Family
SUBDIVISIONEagle Ridge
SCHOOLSpokane Dist 81
Property Description
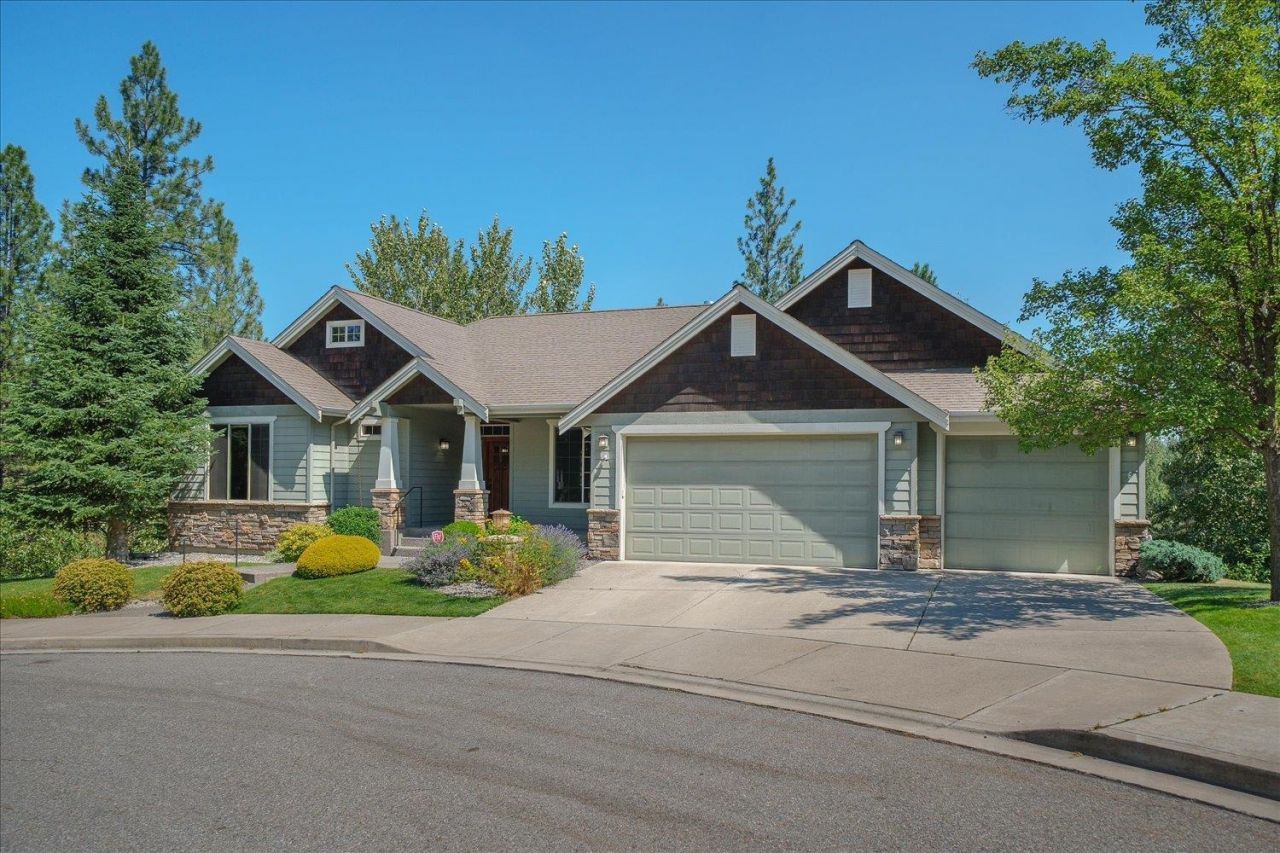
Timeless, classic, Paras Construction in Eagle Ridge Estates at the end of a secluded cul-de-sac surrounded by undeveloped Eagle Ridge HOA parcels. This 3500+ square foot house is a daylight walkout rancher(could be one level living)on nearly 1/3 of an acre lot. Its so quiet and private, a truly peaceful country feel. Generously sized rooms, great room concept with vaulted ceiling, solid core 6 panel doors, generous use of stone and designer wood, 9 basement ceilings, bay window breakfast nook, 3 full bathrooms, 3 bedrooms and a dedicated office, covered deck and an abundance of storage. Other perks include remote operated shades/blinds, spacious 3 car garage with heater, new furnace and A/C unit in 2025, high-end/huge Subzero refrigerator and laundry room sink. Eagle Ridge is a lifestyle of neighborhood activities, walking trails, glimpses of wildlife and yet close proximity to high-end dining, grocery, downtown Spokane, golf and Spokane Airport. This is a must see!!!
Property Features
Property Type: Residential - Single Family
Basement: Yes
Basement: Full, Finished, Daylight, Rec/Family Area, Walk-Out Access
Fenced: Yes
Garage: 3 car attached
Roof Type: Composition
Stories: 1.0
Taxes: $7,880
Year Built: 2005
Feature Descriptions
Days on Site: 22
Dining: Formal, Informal, Kit Eat Sp, Eat Bar
Electrical: Breakers
Exterior: Masonite
Family/Recroom: Bsmt, Outside Ent, Great room, Den or Office
Fireplace: Masonry, Gas
Heating/Cooling: Natural Gas, Forced Air
HOA Y/N: 1
Interior: Hot Water, High Speed Internet, Cathedral Ceiling(s)
Lot: Views, Fenced Yard, Sprinkler - Automatic, Secluded, Hillside, Cul-De-Sac, Oversized Lot, Plan Unit Dev
Parcel#: 34064.1705
Parking: Attached, Garage Door Opener, Off Site
Primary Bedroom: Wlkin Clst, Full Bath, Dbl Sinks,1st Flr
Special View Info: Territorial
SQ. FT. Total: 3529
Utilities: Cable Available
Local Schools
High School: Lewis & Clark
Middle School: Peperzak
Elementary School: Mullan
School District: Spokane Dist 81
Listed By / Shown By
Listed By
Agency Name: Windermere City Group
Shown By
Agency Title: Coldwell Banker Tomlinson
Agency Phone: (509) 467-7400

Estimate Your Payment
Estimated Payment
$ 2,594.94 per month $1,713.69 Principal & Interest $656.67 Property Tax $224.58 Homeowner's Insurance
401 W Trailridge Ct | MLS# 202621904
This single family home located at 401 W Trailridge Ct, Spokane, WA 99224 is currently listed for sale with an asking price of $770,000. This property was built in 2005 and has 3 bedrooms with 3529 sq. ft. W Trailridge Ct is located in the Eagle Ridge subdivision within the Spokane Dist 81 school district. Search Eagle Ridge real estate on www.cbspokane.com today.