
BEDS4
BATHS3
SQUARE FEET2,109
MLS#202623756
STATUSActive
PROPERTY TYPEResidential - Single Family
SUBDIVISIONTrickle Creek North
SCHOOLSpokane Dist 81
Property Description
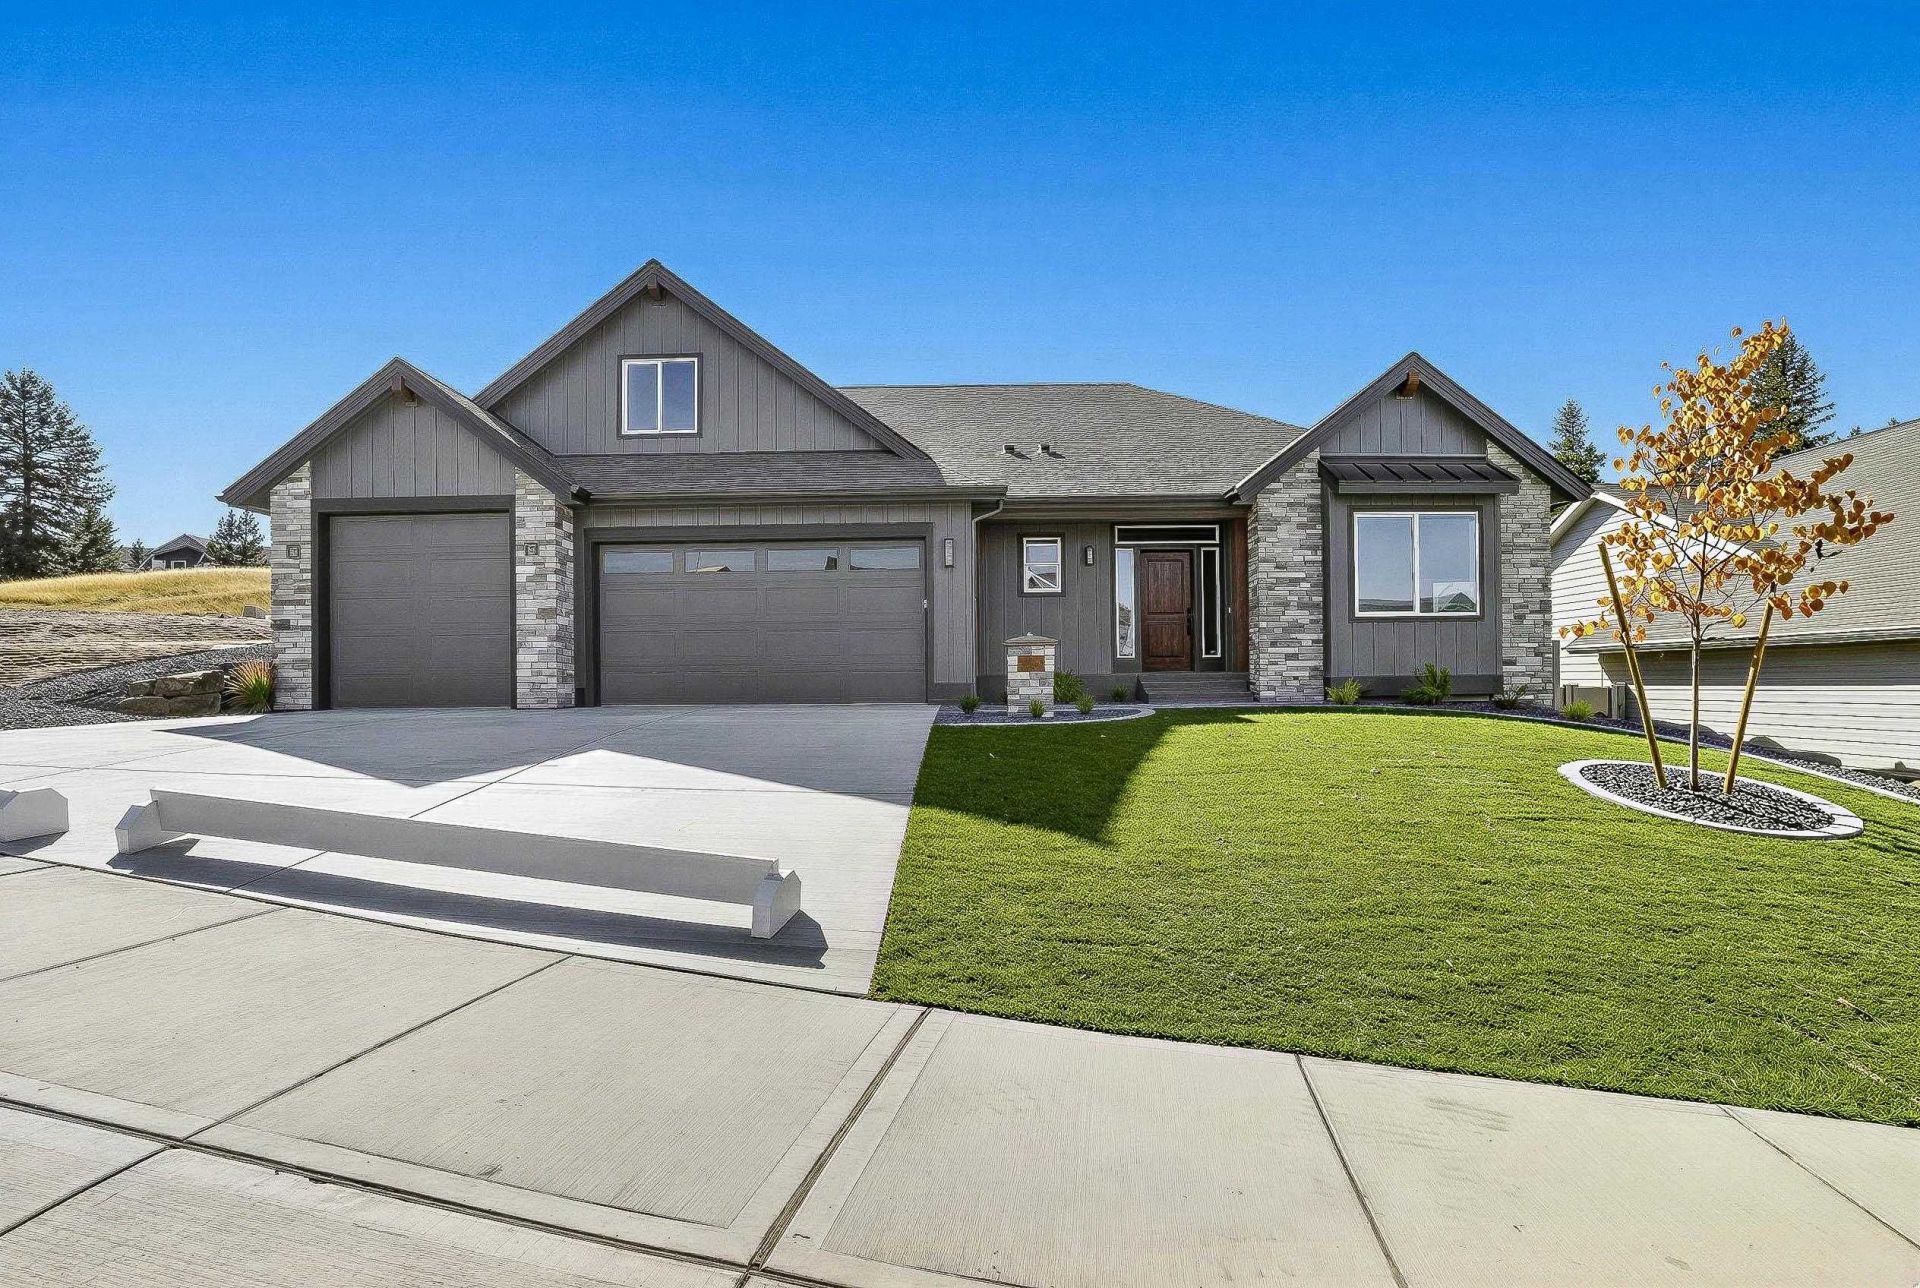
This is the Denali plan in the new phase of Trickle Creek. This is a 1 1/2 story in private cul-de-sac. This is a 4 bedroom 3 bath with the den/bedroom option. Fabulous kitchen with painted cabinets, quartz countertops, very nice G.E. appliances includes double oven and refrigerator. Great room has tall vaulted ceilings, built-in cabinets and floating shelves. Beautiful full height stone fireplace with lovely mantle. Primary bath has split sinks, large walk-in closet and great walk-in shower. Home has a 95% high efficient gas furnace and solar panels. Has large 3 car garage, covered front porch and large covered back patio. Home will include complete back yard landscaping and fencing! Has main floor primary bedroom and 2 bedrooms and a bath on the second level. Will be completed in about 70 days. Kitchen cabinets in and working on tiles right now. Lbx on the main door.
Upcoming Open Houses
Open House Saturday October 24th, 1:30pm - 3:30pm
Open House Sunday October 25th, 1:00pm - 3:00pm
Property Features
Property Type: Residential - Single Family
Basement: Crawl Space
Fenced: Yes
Garage: 3 car attached
Roof Type: Composition
Stories: 2.0
Year Built: 2026
Feature Descriptions
Days on Site: 50
Dining: Informal, Kit Eat Sp
Electrical: 200 AMP
Exterior: Stone Veneer, Fiber Cement
Family/Recroom: 1st Flr, Off Kit, Great room, Den or Office
Fireplace: Gas
Heating/Cooling: Gas, Forced Air, Solar
HOA Y/N: 1
Interior: Hot Water, High Speed Internet, Pantry, Kitchen Island, Cathedral Ceiling(s)
Lot: Views, Fenced Yard, Sprinkler - Automatic, Level, Cul-De-Sac, Fencing
Parcel#: 35353.5306
Parking: Attached, Garage Door Opener
Primary Bedroom: Wlkin Clst,3/4 Bath, Dbl Sinks,1st Flr
Special View Info: Territorial
SQ. FT. Total: 2109
Local Schools
High School: Ferris
Middle School: Chase
Elementary School: Moran
School District: Spokane Dist 81
Listed By / Shown By

Listed By
Agency Name: Coldwell Banker Tomlinson
Agent Name: Shane Delaney
Agency Phone: (509) 879-2683
Estimate Your Payment
Estimated Payment
$ 2,189.74 per month $1,936.02 Principal & Interest $0.00 Property Tax (data not provided by mls) $253.72 Homeowner's Insurance
3948 S Glendora Dr | MLS# 202623756
This single family home located at 3948 S Glendora Dr, Spokane, WA 99223 is currently listed for sale by Coldwell Banker Tomlinson, with an asking price of $869,900. This property was built in 2026 and has 4 bedrooms with 2109 sq. ft. S Glendora Dr is located in the Trickle Creek North subdivision within the Spokane Dist 81 school district. Search Trickle Creek North real estate on www.cbspokane.com today.