
BEDS3
BATHS2
SQUARE FEET3,040
MLS#202620638
STATUSActive
PROPERTY TYPEResidential - Single Family
SCHOOLCreston
Property Description
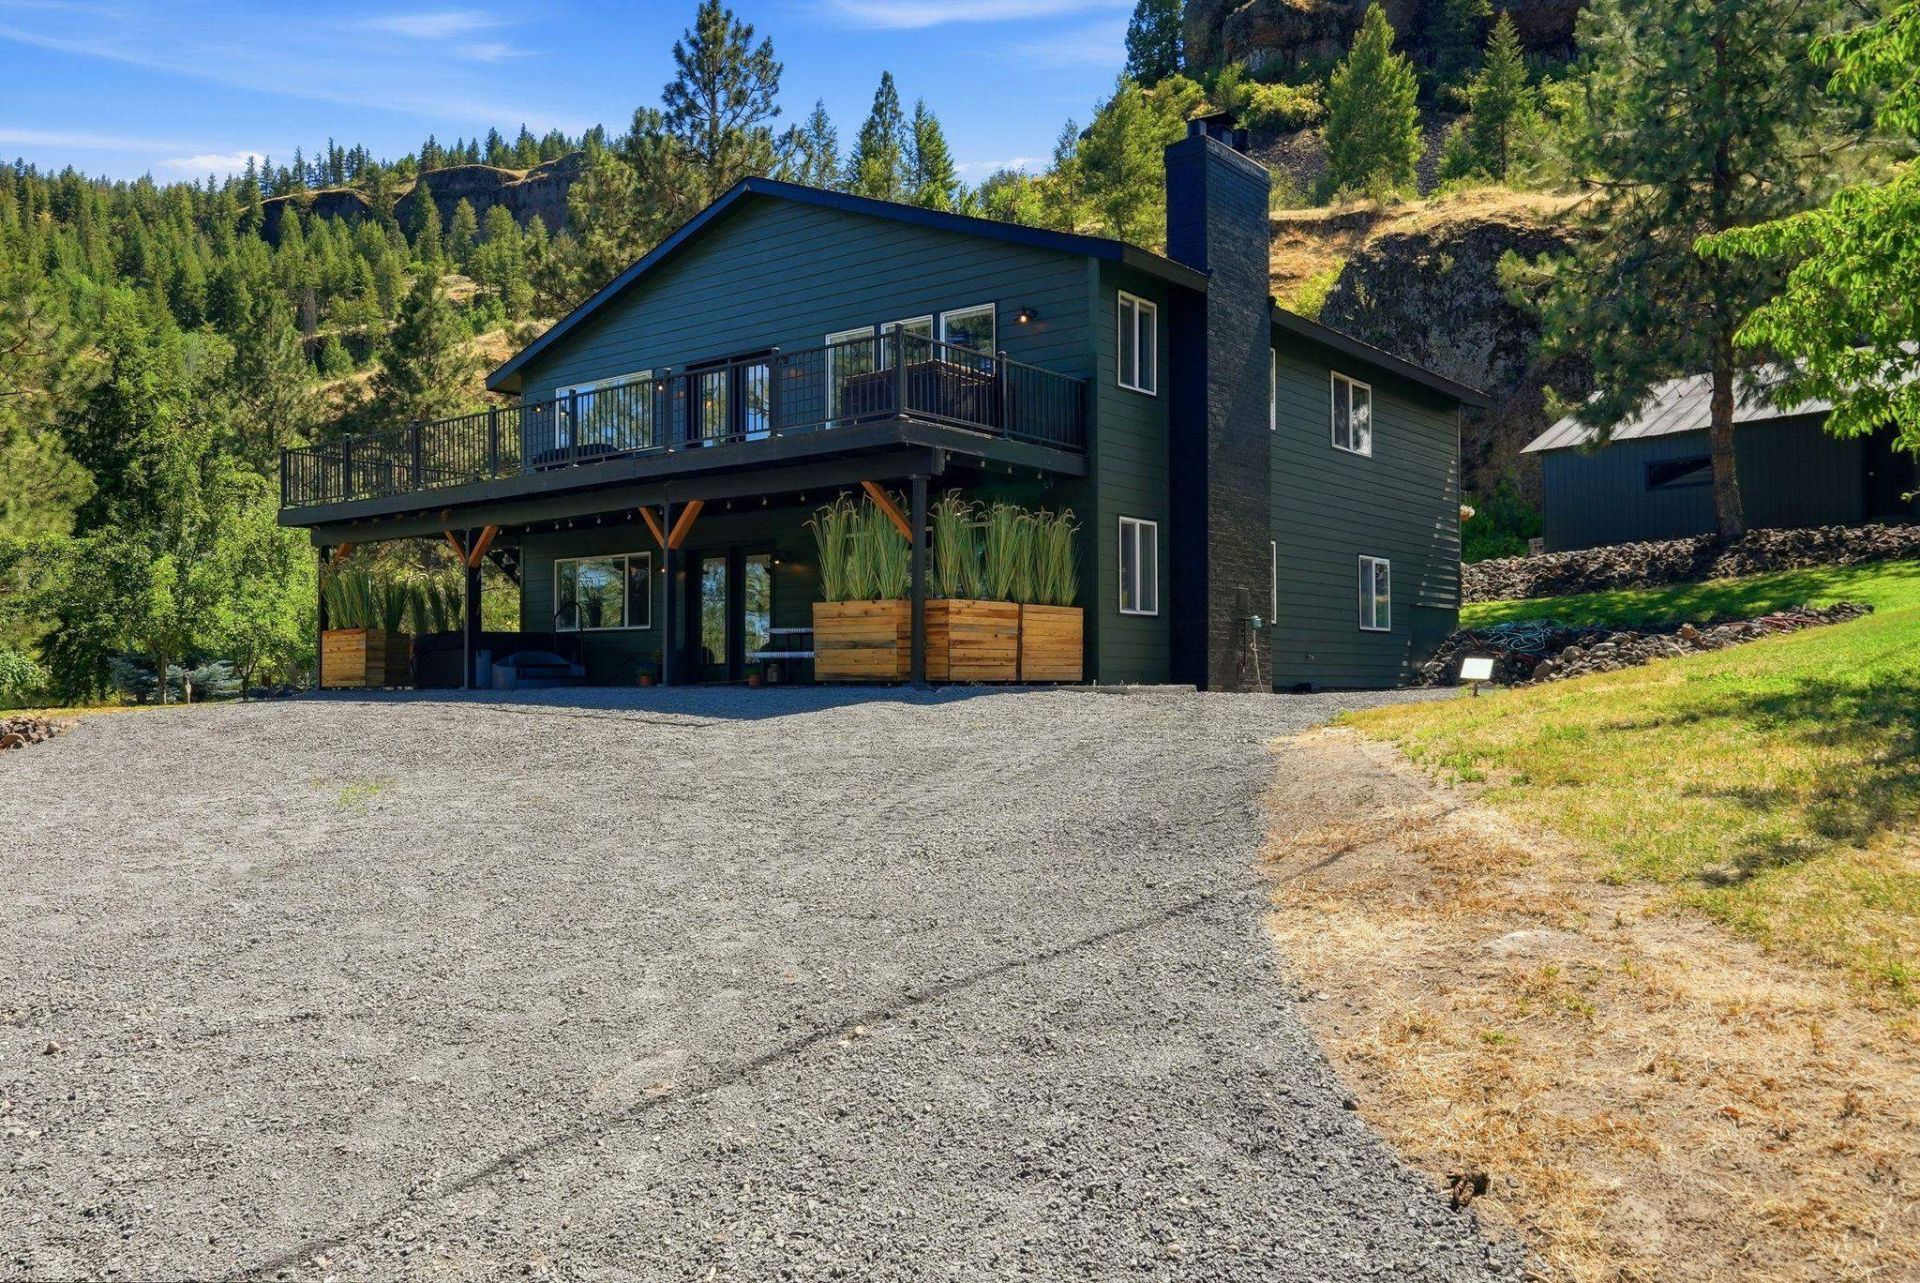
Situated on a sprawling 23-acre property along the serene shores of Lake Roosevelt, this magnificent secondary waterfront home offers an oversized 2-car garage, a spacious 25 x 30 shop, and a full newly renovated interior boasting 3 bedrooms and 2 bathrooms. Step inside to be greeted by a grand entrance leading into a spacious living room with stunning views of the lake and lush trees. The chefs kitchen is a culinary delight, featuring new appliances, countertops, a double oven, and a convenient butlers pantry. The master bedroom is complemented by a walk-in closet. The lower level showcases a large family room with a bar and commercial glass front fridge perfect for entertaining guests. Additionally, there are two more bedrooms, a bonus room, and a second bathroom downstairs. Outside, the property features beautiful landscaping, a new asphalt driveway, seasonal pond, fruit trees. Just about a mile away from the Lincoln boat launch and beach, this home offers the perfect blend of luxury and natural beauty.
Property Features
Property Type: Residential - Single Family
Basement: Full, Finished, Daylight, Rec/Family Area, Walk-Out Access, See Remarks
Basement: Yes
Garage: 2
Roof Type: Composition
Taxes: $3,275
Year Built: 1995
Feature Descriptions
Additional Structures: Workshop, Stge Shd, See Remarks
Days on Site: 45
Dining: Formal, Informal, Kit Eat Sp, Eat Bar
Exterior: Siding
Family/Recroom: Bsmt,1st Flr, Off Kit, Outside Ent, Wet Bar, Den or Office
Fireplace: Masonry, Propane
Heating/Cooling: Electric, Baseboard
Interior: Pantry
Lot: Views, Treed, Level, Secluded, Oversized Lot
Parcel#: 2735018400023
Parking: Detached, RV Access/Parking, Workshop in Garage, Garage Door Opener, Off Site, Oversized
Primary Bedroom: Wlkin Clst
Special View Info: Territorial, Water
SQ. FT. Total: 3040
Water Features: Lake Front, Sec Lot, Beach Access, Pond, See Remarks, Boat Ramp
Local Schools
School District: Creston
Listed By / Shown By
Listed By
Agency Name: eXp Realty, LLC
Shown By
Agency Title: Coldwell Banker Tomlinson
Agency Phone: (509) 467-7400

Estimate Your Payment
Estimated Payment
$ 2,034.73 per month $1,557.67 Principal & Interest $272.92 Property Tax $204.14 Homeowner's Insurance
39301 Sterling Valley Rd | MLS# 202620638
This single family home located at 39301 Sterling Valley Rd, Lincoln, WA 99147 is currently listed for sale with an asking price of $699,900. This property was built in 1995 and has 3 bedrooms with 3040 sq. ft. Sterling Valley Rd is located within the Creston school district. Search Lincoln real estate on www.cbspokane.com today.