
BEDS2
BATHS2
SQUARE FEET1,208
MLS#202624914
STATUSActive
PROPERTY TYPEResidential - Mobile / Manufactured
SCHOOLRiverside
Property Description
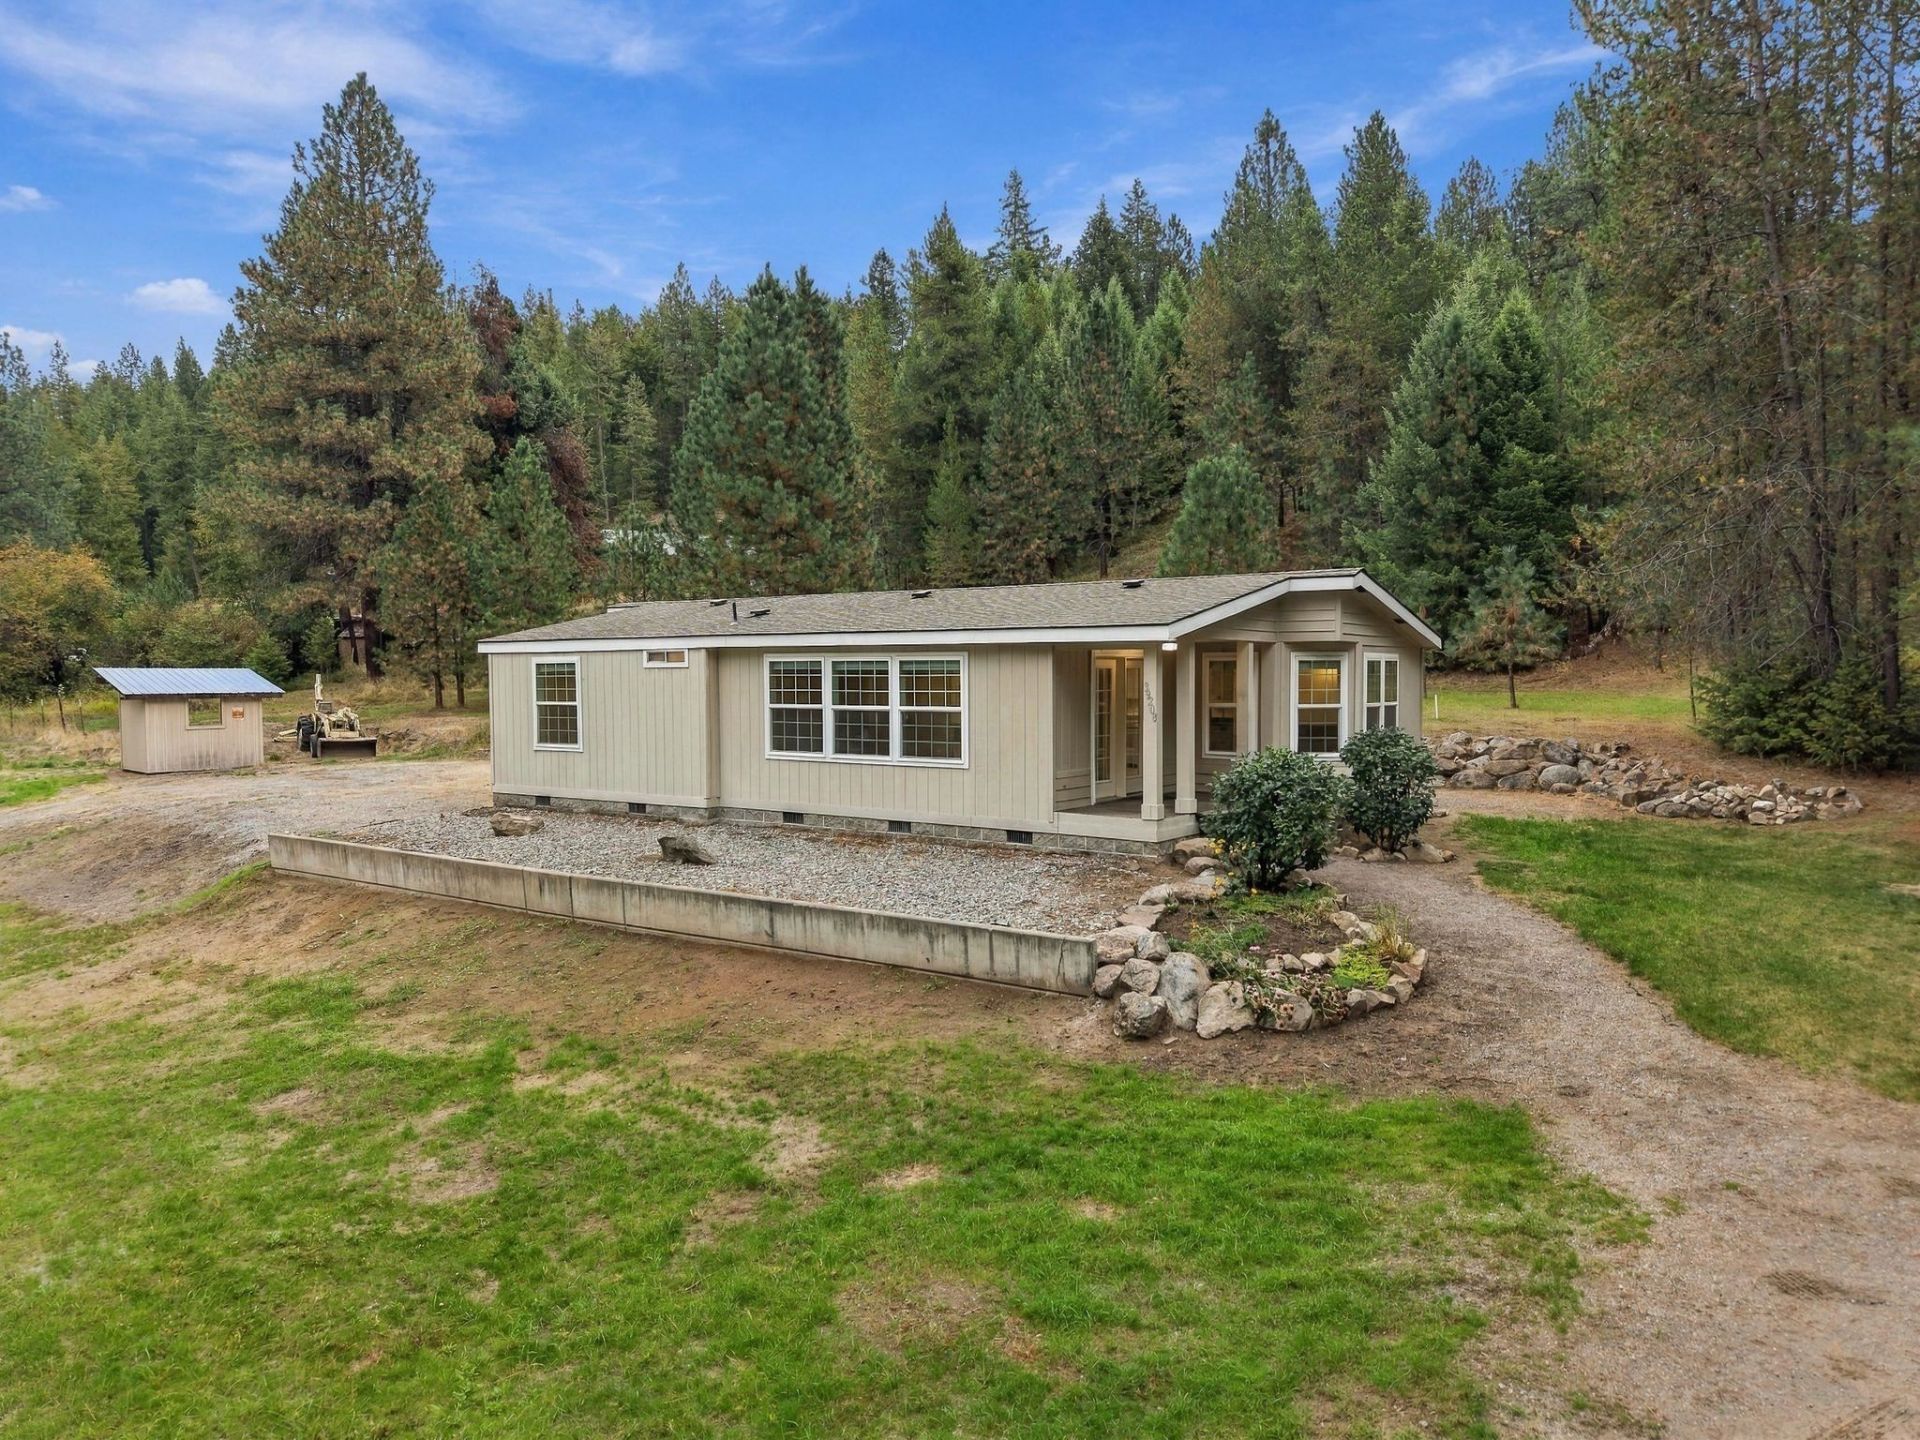
The best of country living comes together here with an updated, move-in-ready home on a full acre offering space, privacy and room to enjoy the outdoors. Remodeled in 2023, the home is fresh and welcoming with abundant natural light, expansive windows and gorgeous flooring throughout. The open kitchen is a standout, thoughtfully finished with plenty of space for cooking, conversation and gathering. A dedicated dining room and generous family room complement a well-designed floor plan with an easy, natural flow. French doors open to the deck, the perfect spot for morning coffee while taking in the peaceful property. The spacious primary suite features a beautifully finished private bath, while the Jack-and-Jill guest bath gives the second bedroom a suite-like feel. Outside, theres room for a small hobby farm or garden, plus a run-in shelter for horses or livestock. A strong private well, private septic and electric furnace add to the ease of country living.
Property Features
Property Type: Residential - Mobile / Manufactured
Basement: Yes
Basement: Rec/Family Area, Laundry, Walk-Out Access, Crawl Space, None
Roof Type: Composition
Stories: 1.0
Taxes: $1,858
Year Built: 1990
Feature Descriptions
Accessibility: Hallways 32+
Additional Structures: Horse Barn, Stge Shd
Dining: Formal
Electrical: 200 AMP
Exterior: Siding, Wood Siding
Family/Recroom: 1st Flr, Outside Ent
Heating/Cooling: Electric, Forced Air
Interior: Other, Pantry
Lot: Treed, Secluded, Open Lot, Horses Allowed
Parcel#: 49172.0267
Parking: RV Access/Parking, None
Primary Bedroom: Wlkin Clst, Full Bath,1st Flr
Special View Info: Territorial
SQ. FT. Total: 1208
Local Schools
High School: Riverside
Middle School: Riverside Mid
Elementary School: Chattaroy Elem
School District: Riverside
Listed By / Shown By
Listed By
Agency Name: Windermere Liberty Lake
Shown By
Agency Title: Coldwell Banker Tomlinson
Agency Phone: (509) 467-7400

Estimate Your Payment
Estimated Payment
$ 972.93 per month $723.31 Principal & Interest $154.83 Property Tax $94.79 Homeowner's Insurance
39208 N Elk-chattaroy Rd | MLS# 202624914
This single family home located at 39208 N Elk-chattaroy Rd, Elk, WA 99009 is currently listed for sale with an asking price of $325,000. This property was built in 1990 and has 2 bedrooms with 1208 sq. ft. N Elk-chattaroy Rd is located within the Riverside school district. Search Elk real estate on www.cbspokane.com today.