
BEDS3
BATHS3
SQUARE FEET2,076
MLS#202622737
STATUSActive
PROPERTY TYPEResidential -
SCHOOLSpokane Dist 81
Property Description
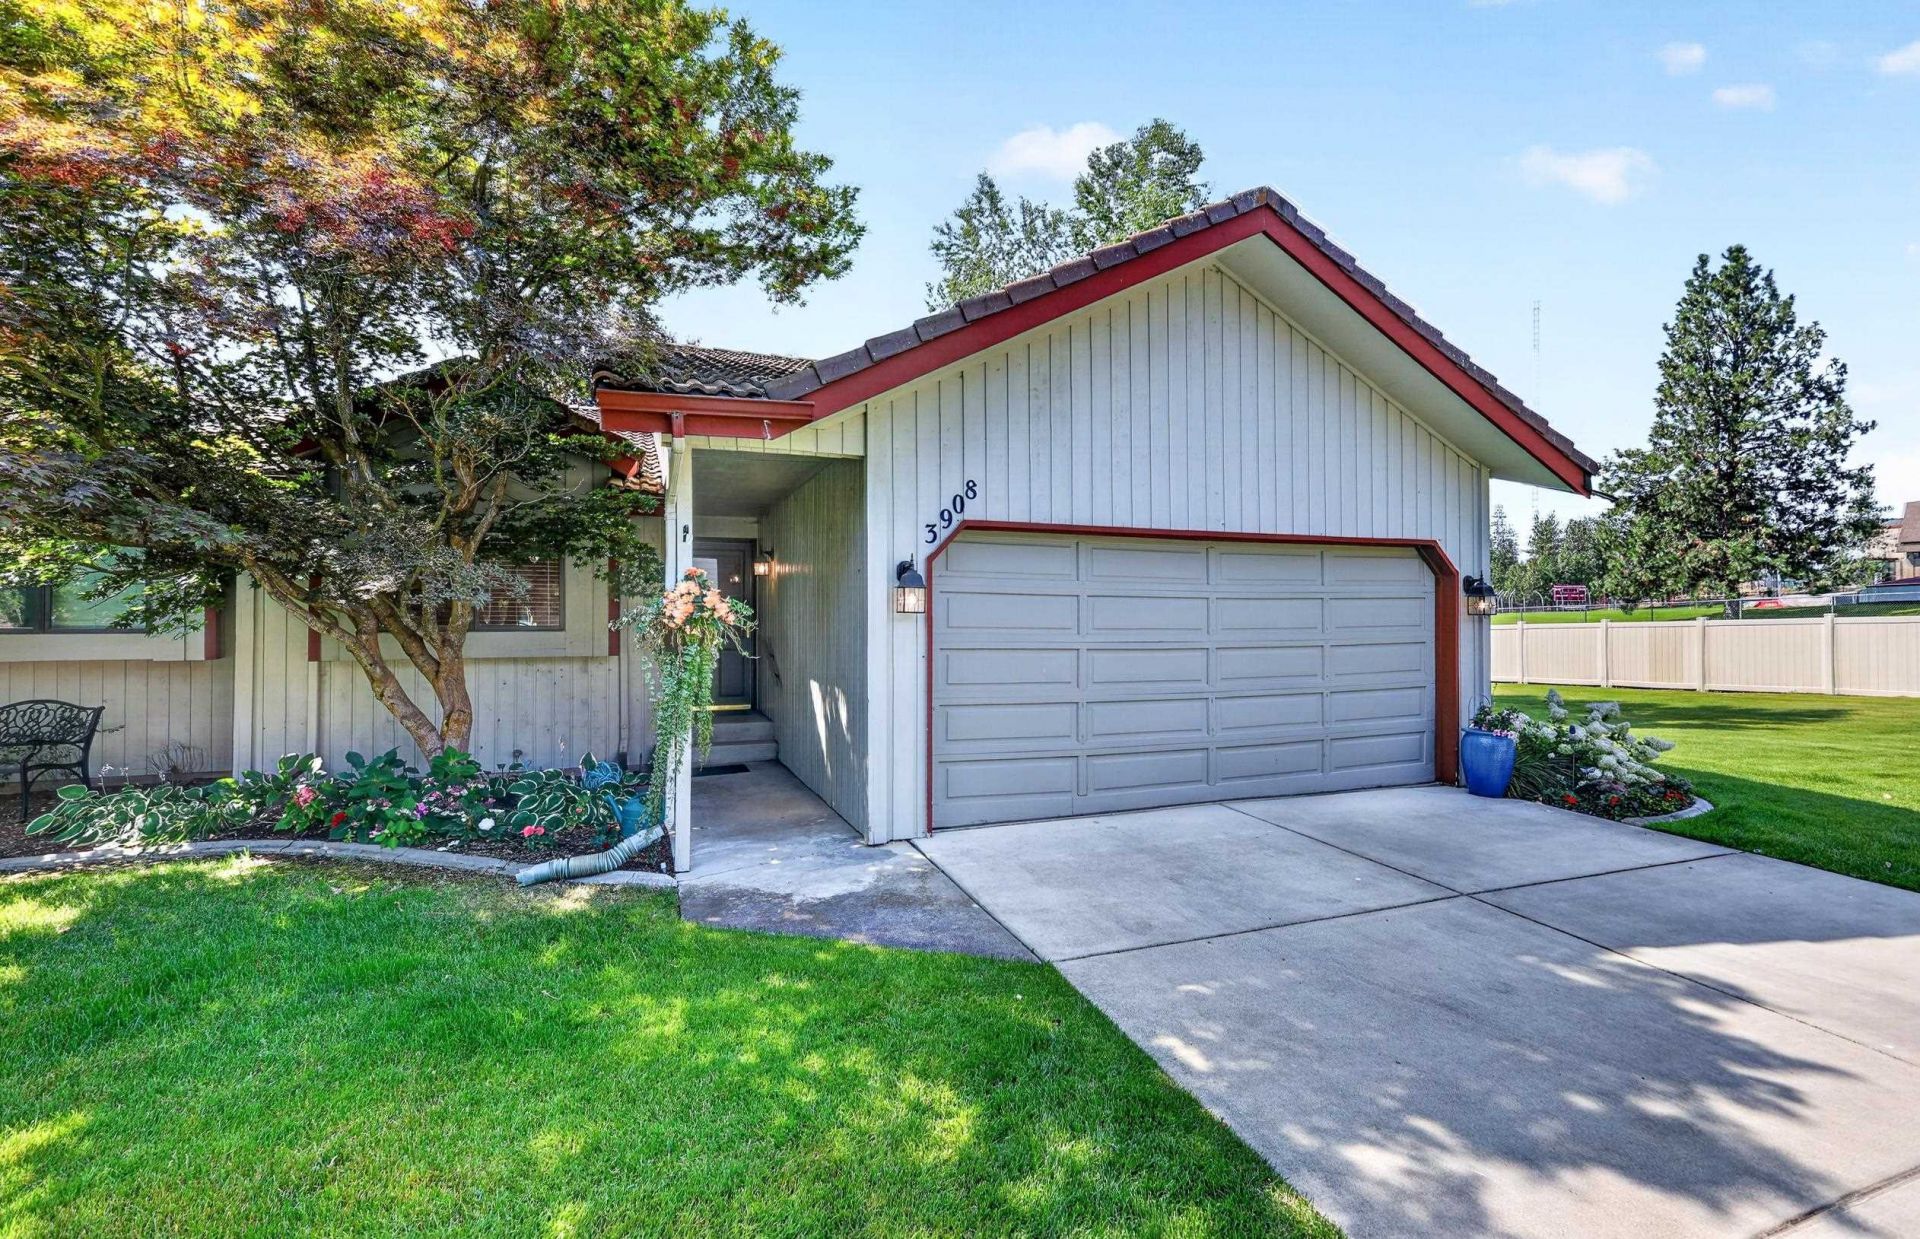
Welcome to Willow Glen, a beautifully maintained gated community offering comfort, convenience, and an exceptional lifestyle. This desirable 3-bedroom, 3-bathroom home is ideally situated within the development and features thoughtful updates throughout. The updated kitchen showcases elegant granite countertops and provides a welcoming space for everyday living and entertaining. The spacious primary suite features an updated bathroom with a custom shower, attractive tile flooring, and a granite vanity. Enjoy the outdoors from the new deck, perfect for relaxing or entertaining. Additional highlights include central air conditioning and a fantastic location within the community. Residents also enjoy access to the community pool and the peace of mind provided by the gated setting. The HOA fee provides outstanding value covering water, sewer, garbage, lawn care, snow removal, exterior maintenance and repairs, roof, decks, walkways, pool, fencing and security gate, streets, and common areas.
Property Features
Property Type: Residential -
Basement: Full, Finished, Daylight, Rec/Family Area, Workshop
Basement: Yes
Garage: 2 car attached
Roof Type: Tile
Taxes: $3,689
Year Built: 1988
Feature Descriptions
Accessibility: Grab Bars Throughout
Community Features: Controlled Access, Pet Amenities, Maintenance On-Site, Gated
Days on Site: 3
Dining: Informal, Eat Bar
Exterior: Masonite
Family/Recroom: Bsmt, Great room
Fireplace: Woodburning Fireplce
Heating/Cooling: Natural Gas, Electric, Forced Air, Hot Water
HOA Y/N: 1
Interior: Hot Water, High Speed Internet, Smart Thermostat, Pantry
Lot: Sprinkler - Automatic, Treed, Level, Open Lot, Cul-De-Sac, Common Grounds, Plan Unit Dev
Parcel#: 35343.2101
Parking: Attached, Garage Door Opener, Off Site
Primary Bedroom: Dbl Clst,3/4 Bath,1st Flr
Special View Info: Park/Greenbelt
SQ. FT. Total: 2076
Utilities: Cable Available
Local Schools
High School: Ferris
Middle School: Chase
Elementary School: Adams
School District: Spokane Dist 81
Listed By / Shown By
Listed By
Agency Name: John L Scott, Inc.
Shown By
Agency Title: Coldwell Banker Tomlinson
Agency Phone: (509) 467-7400

Estimate Your Payment
Estimated Payment
$ 1,311.79 per month $888.00 Principal & Interest $307.42 Property Tax $116.38 Homeowner's Insurance
3908 S Alder Cir | MLS# 202622737
This home located at 3908 S Alder Cir, Spokane, WA 99223 is currently listed for sale with an asking price of $399,000. This property was built in 1988 and has 3 bedrooms with 2076 sq. ft. S Alder Cir is located within the Spokane Dist 81 school district. Search Spokane real estate on www.cbspokane.com today.