
BEDS3
BATHS3
SQUARE FEET1,956
MLS#202624698
STATUSActive
PROPERTY TYPEResidential - Single Family
SCHOOLSpokane Dist 81
Property Description
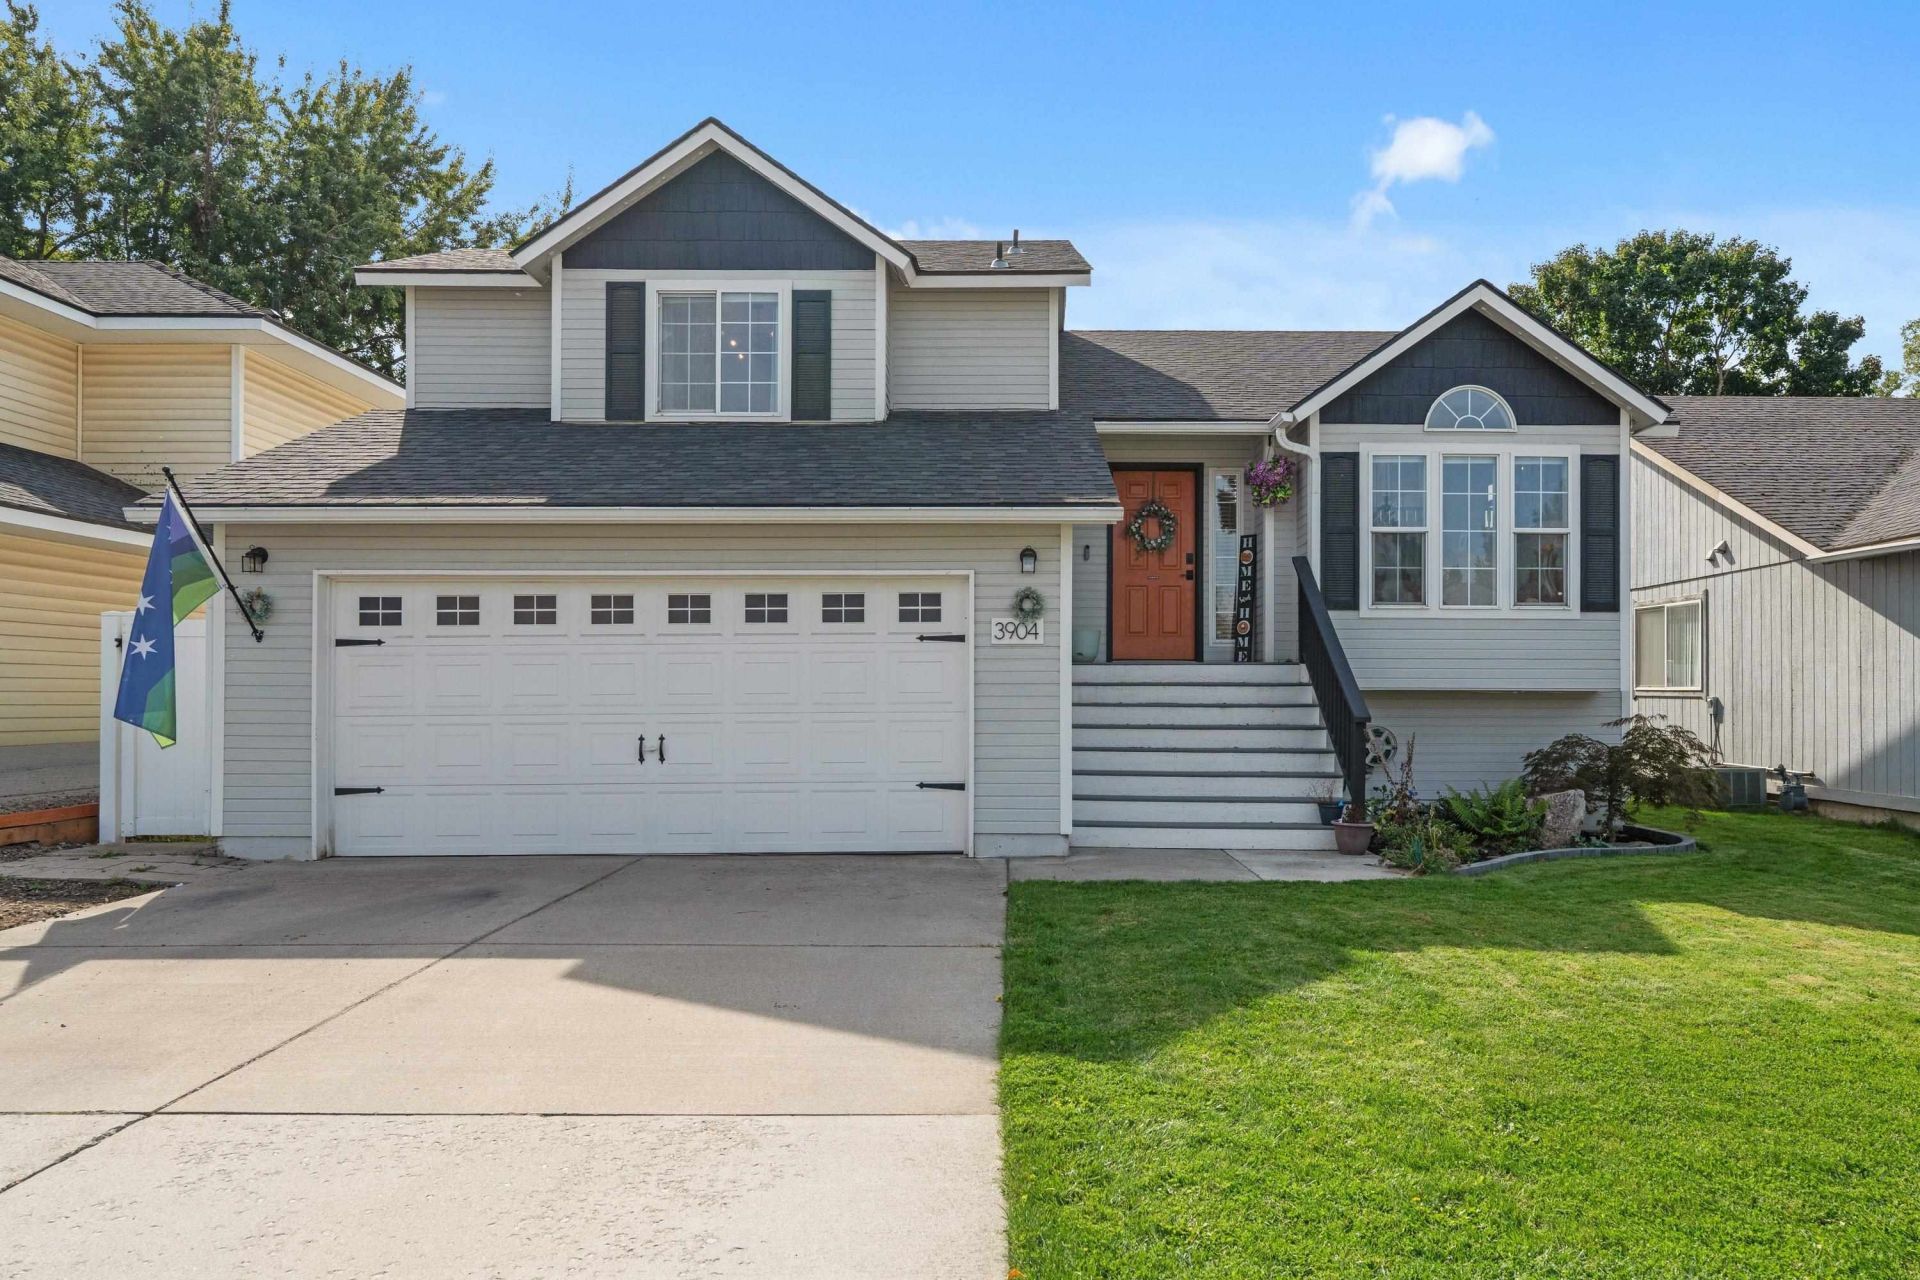
Welcome to Spokanes Beautiful South Hill! Head over to Trader Joes or Huckelberrys for your favorite snacks, grab a slice of pizza at Republic Pi or ice cream at The Scoop. Stroll over to Manito Park & dont miss the markets at Perry District! This one-of-a-kind community truly has something for everyone. If this sounds like your cup of tea, now is your chance to snag an amazing home in this fabulous area. This home gleams w/ pride of ownership & the perfect layout for entertaining w/ kitchen & dining overlooking the living room. Beautiful bay window makes the perfect place to enjoy your favorite book or curl up next to the fireplace w/ a hot cocoa on these cold fall days. The ceiling is extra tall for that Christmas Tree youve always wanted. The primary suite has tall ceilings, full bathroom & double closets. Lower level complete w/ a living room, full bathroom, bedroom and laundry?perfect for an in-law setup. Fenced backyard with raised garden beds, chicken coop & sprinkler system. Welcome Home!
Property Features
Property Type: Residential - Single Family
Basement: Yes
Basement: Full, Finished, Daylight, Rec/Family Area, Laundry, Walk-Out Access
Fenced: Yes
Garage: 2 car attached
Lot Size: 0.15 Acres
Roof Type: Composition
Stories: 2.0
Taxes: $4,033
Year Built: 1999
Feature Descriptions
Dining: Informal, Kit Eat Sp
Exterior: Masonite, Siding
Family/Recroom: Bsmt,1st Flr, Great room
Fireplace: Gas
Heating/Cooling: Natural Gas, Forced Air
Interior: Hot Water, Smart Thermostat, Pantry, Cathedral Ceiling(s)
Lot: Fenced Yard, Sprinkler - Automatic, Level
Lot Dimensions: 130 X 50
Parcel#: 35274.1433
Parking: Attached, Off Site
Primary Bedroom: Dbl Clst, Full Bath
Special View Info: City, Territorial
SQ. FT. Total: 1956
Local Schools
High School: Ferris
Middle School: Chase
Elementary School: Lincoln Heights
School District: Spokane Dist 81
Listed By / Shown By
Listed By
Agency Name: Windermere Valley
Shown By
Agency Title: Coldwell Banker Tomlinson
Agency Phone: (509) 467-7400

Estimate Your Payment
Estimated Payment
$ 1,468.84 per month $1,001.50 Principal & Interest $336.08 Property Tax $131.25 Homeowner's Insurance
3904 E 25th Ave | MLS# 202624698
This single family home located at 3904 E 25th Ave, Spokane, WA 99223 is currently listed for sale with an asking price of $450,000. This property was built in 1999 and has 3 bedrooms with 1956 sq. ft. E 25th Ave is located within the Spokane Dist 81 school district. Search Spokane real estate on www.cbspokane.com today.