
BEDS4
BATHS1
SQUARE FEET2,304
MLS#202624243
STATUSActive
PROPERTY TYPEResidential - Single Family
SCHOOLSpokane Dist 81
Property Description
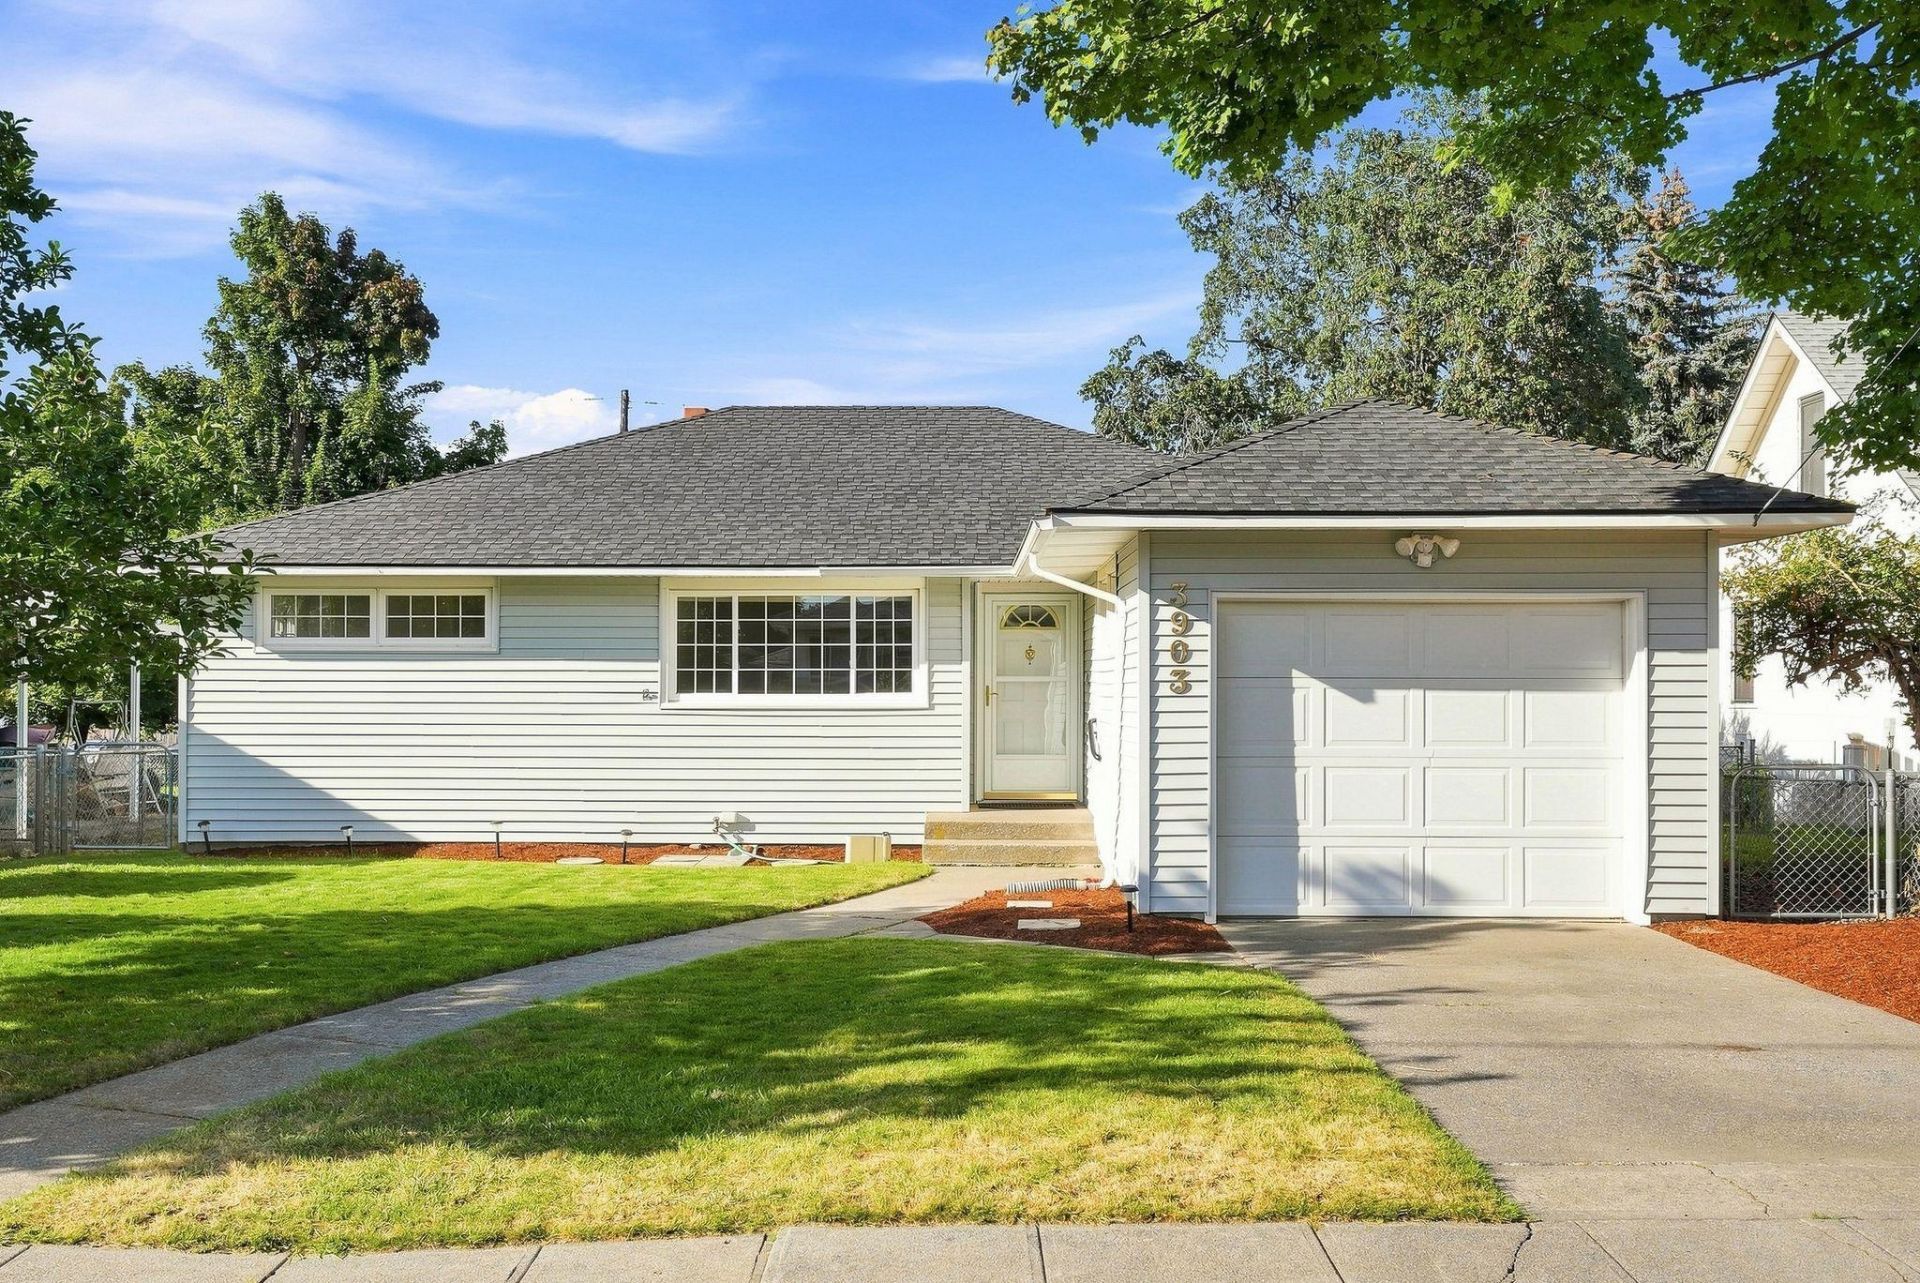
Charming 1952 rancher on Spokanes South Hill with comfortable living space inside and out! The 1,152-square-foot main floor features three bedrooms and a bathroom with a walk-in shower. A large picture window fills the welcoming living room with natural light, while a brick fireplace adds character. LVP flooring continues into the dining area and kitchen, where a peninsula provides prep space and casual seating. The basement is where this homes opportunity really shines. Great ceiling height, an existing bedroom with a non-egress window, a second living area, laundry and abundant storage provide exciting potential to expand the living space. Outside, enjoy a fenced backyard with a deck, patio, garden space, storage shed and magnolia tree. Updates include a 2015 roof, 2017 furnace, central A/C and water heater installed in 2020, electrical improvements, and fresh main-floor paint. Conveniently located near Lincoln Heights shopping, Trader Joes, area parks and the South Perry District.
Upcoming Open Houses
Open House Saturday September 19th, 10:00am - 12:00pm
Open House Sunday September 20th, 1:00pm - 3:00pm
Property Features
Property Type: Residential - Single Family
Basement: Yes
Basement: Full, Partially Finished, Rec/Family Area, Laundry
Fenced: Yes
Garage: 1 car attached
Lot Size: 0.15 Acres
Roof Type: Composition
Stories: 1.0
Year Built: 1952
Feature Descriptions
Days on Site: 1
Dining: Formal, Eat Bar
Exterior: Vinyl Siding
Family/Recroom: Bsmt,1st Flr, Outside Ent
Fireplace: Insert
Heating/Cooling: Natural Gas, Forced Air
Interior: Pantry
Lot: Fenced Yard, Treed, Level, City Bus (w/in 6 blks)
Lot Dimensions: 130 X 50
Parcel#: 35274.2223
Parking: Attached, Garage Door Opener
Primary Bedroom: Dbl Clst,1st Flr
SQ. FT. Total: 2304
Local Schools
High School: Ferris
Middle School: Chase
Elementary School: Lincoln Heights
School District: Spokane Dist 81
Listed By / Shown By
Listed By
Agency Name: eXp Realty, LLC
Shown By
Agency Title: Coldwell Banker Tomlinson
Agency Phone: (509) 467-7400

Estimate Your Payment
Estimated Payment
$ 878.51 per month $776.72 Principal & Interest $0.00 Property Tax (data not provided by mls) $101.79 Homeowner's Insurance
3903 E 24th Ave | MLS# 202624243
This single family home located at 3903 E 24th Ave, Spokane, WA 99223 is currently listed for sale with an asking price of $349,000. This property was built in 1952 and has 4 bedrooms with 2304 sq. ft. E 24th Ave is located within the Spokane Dist 81 school district. Search Spokane real estate on www.cbspokane.com today.