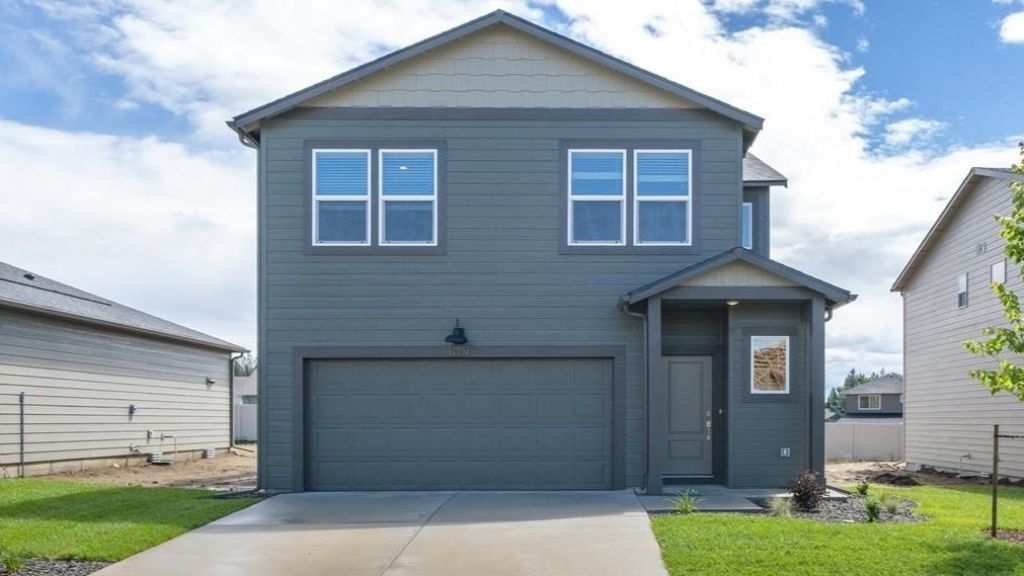

BEDS4
BATHS3
SQUARE FEET1,733
MLS#202622782
STATUSActive
PROPERTY TYPEResidential - Single Family
SUBDIVISIONLatah Glen
SCHOOLSpokane Dist 81
Property Description
Red Tag Home! Welcome to the Sherwood by D.R. Horton, designed for effortless entertainment and comfortable living. The main level features an open-concept great room that seamlessly connects to the kitchen and dining areas. The kitchen is a chefs delight, boasting an oversized walk-in pantry and stainless-steel appliances, including an electric range, microwave hood, and dishwasher. Upstairs, the expansive primary suite provides a tranquil retreat with a walk-in closet, double sink vanity, and walk-in shower. Down the hall, youll find three additional bedrooms that share a well-appointed secondary bathroom with a single-sink vanity and a tub. For added convenience, the upstairs layout includes a laundry room, maintenance room, and a linen closet. The Sherwood offers the perfect blend of style and functionality. Model home is open by appointment, please call to set up a showing.
Upcoming Open Houses
Open House Sunday October 11th, 10:00am - 5:00pm
Open House Wednesday October 14th, 1:00pm - 5:00pm
Open House Thursday October 15th, 10:00am - 5:00pm
Open House Friday October 16th, 10:00am - 5:00pm
Open House Saturday October 17th, 10:00am - 5:00pm
Open House Sunday October 18th, 10:00am - 5:00pm
Open House Wednesday October 21st, 1:00pm - 5:00pm
Open House Thursday October 22nd, 10:00am - 5:00pm
Open House Friday October 23rd, 10:00am - 5:00pm
Open House Saturday October 24th, 10:00am - 5:00pm
Property Features
Property Type: Residential - Single Family
Basement: Crawl Space, None
Garage: 2 car attached
Roof Type: Composition
Stories: 2.0
Year Built: 2026
Feature Descriptions
Days on Site: 53
Electrical: Breakers,200 AMP
Exterior: Fiber Cement
Family/Recroom: 1st Flr
Heating/Cooling: Forced Air, Heat Pump
HOA Y/N: 1
Interior: Smart Thermostat, Pantry, Kitchen Island
Lot: Sprinkler - Partial, Level, Plan Unit Dev
Parcel#: 25364.1502
Parking: Attached
Primary Bedroom: Wlkin Clst,3/4 Bath, Dbl Sinks,2nd Flr
SQ. FT. Total: 1733
Local Schools
High School: Lewis & Clark
Elementary School: Wilson
School District: Spokane Dist 81
Listed By / Shown By
Listed By
Agency Name: D.R. Horton America's Builder
Shown By
Agency Title: Coldwell Banker Tomlinson
Agency Phone: (509) 467-7400

Estimate Your Payment
Estimated Payment
$ 1,107.57 per month $979.24 Principal & Interest $0.00 Property Tax (data not provided by mls) $128.33 Homeowner's Insurance
3826 S Walden St | MLS# 202622782
This single family home located at 3826 S Walden St, Spokane, WA 99224 is currently listed for sale with an asking price of $439,995. This property was built in 2026 and has 4 bedrooms with 1733 sq. ft. S Walden St is located in the Latah Glen subdivision within the Spokane Dist 81 school district. Search Latah Glen real estate on www.cbspokane.com today.