
BEDS3
BATHS3
SQUARE FEET2,056
MLS#202621848
STATUSPending
PROPERTY TYPEResidential - Single Family
SCHOOLSpokane Dist 81
Property Description
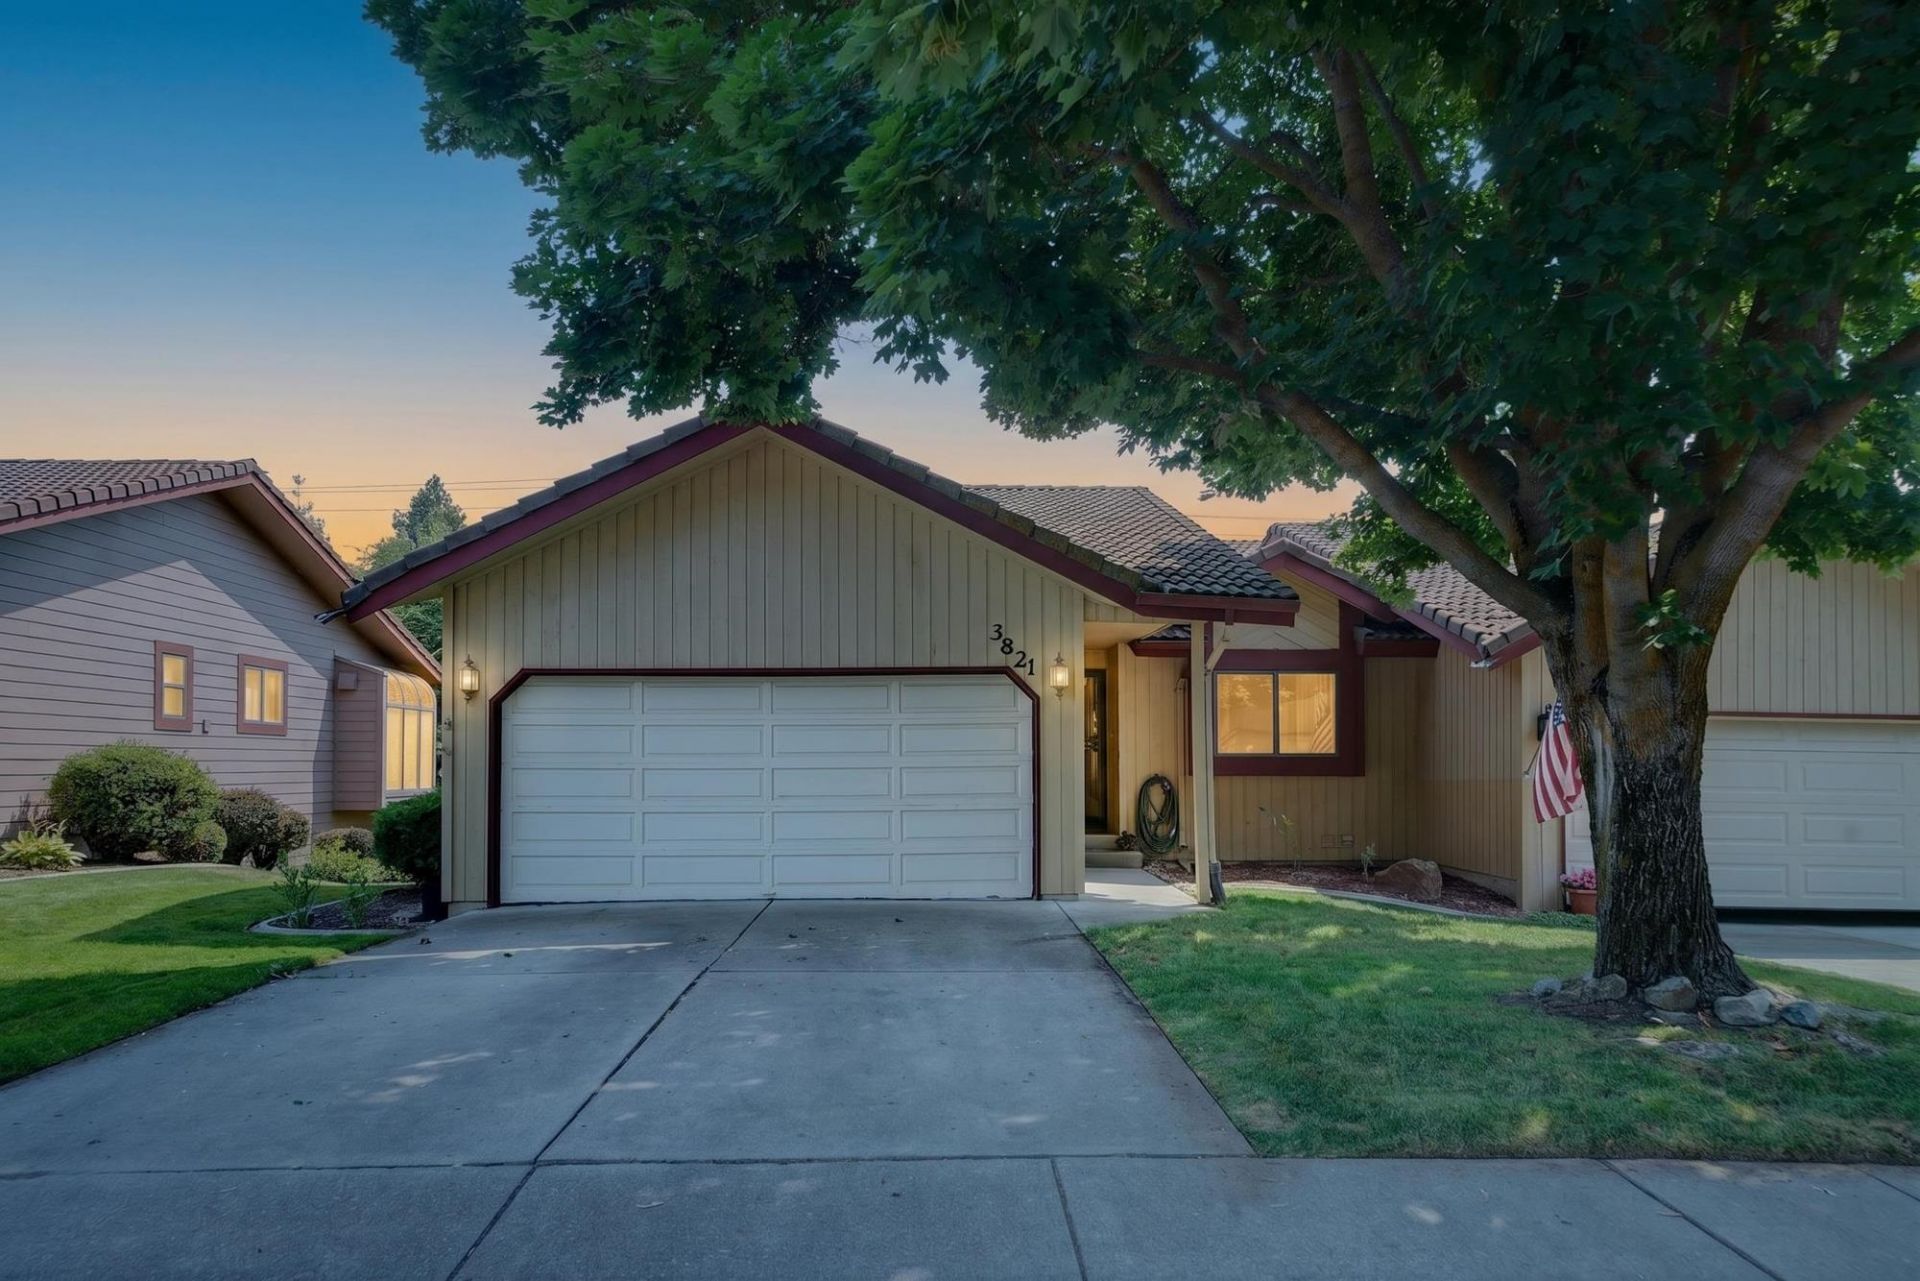
Welcome to Willow Glen, a gated PUD community offering low-maintenance living with exceptional HOA benefits. This beautifully updated 3-bedroom, 3-bathroom home features 2,056 square feet with an open, functional floor plan and two separate living areas. The main level offers two spacious bedrooms, an open kitchen, dining, and living area, fresh interior paint, new kitchen and bathroom countertops, main-floor laundry hookups, and all appliances included. The daylight basement adds incredible flexibility with a large family room, third bedroom, full bathroom, dedicated laundry room, and abundant storage space. Enjoy outdoor entertaining on the deck just off the kitchen, perfect for barbecues and relaxing. The HOA (currently $498/month) provides outstanding value by covering water, sewer, garbage, lawn care, snow removal, exterior maintenance and repairs, roof, decks, walkways, pool, fencing and security gate, streets, and all common areas. Pets are welcome & there are no age restrictions. Come see today!
Property Features
Property Type: Residential - Single Family
Basement: Full, Finished, Daylight, Rec/Family Area, Laundry
Basement: Yes
Garage: 2 car attached
Roof Type: Tile
Taxes: $3,658
Year Built: 1987
Feature Descriptions
Community Features: Pet Amenities, Storage, Maintenance On-Site, Gated, See Remarks
Days on Site: 23
Dining: Informal
Electrical: Breakers
Exterior: Wood Siding
Family/Recroom: Bsmt,1st Flr, Off Kit, Great room
Heating/Cooling: Natural Gas, Forced Air
Interior: High Speed Internet
Lot: Sprinkler - Automatic, Level, Secluded, City Bus (w/in 6 blks), Plan Unit Dev, Fencing
Parcel#: 35343.1601
Parking: Attached
Primary Bedroom: 1st Flr
SQ. FT. Total: 2056
Utilities: Cable Available
Local Schools
High School: Ferris
Middle School: Chase
Elementary School: Adams
School District: Spokane Dist 81
Listed By / Shown By
Listed By
Agency Name: REAL Broker LLC
Shown By
Agency Title: Coldwell Banker Tomlinson
Agency Phone: (509) 467-7400

Estimate Your Payment
Estimated Payment
$ 1,211.04 per month $801.20 Principal & Interest $304.83 Property Tax $105.00 Homeowner's Insurance
3821 S Alder Dr | MLS# 202621848
This single family home located at 3821 S Alder Dr, Spokane, WA 99223 is currently listed for sale with an asking price of $360,000. This property was built in 1987 and has 3 bedrooms with 2056 sq. ft. S Alder Dr is located within the Spokane Dist 81 school district. Search Spokane real estate on www.cbspokane.com today.