
BEDS4
BATHS3
MLS#202622477
STATUSPending
PROPERTY TYPEResidential - Single Family
SCHOOLCentral Valley
Property Description
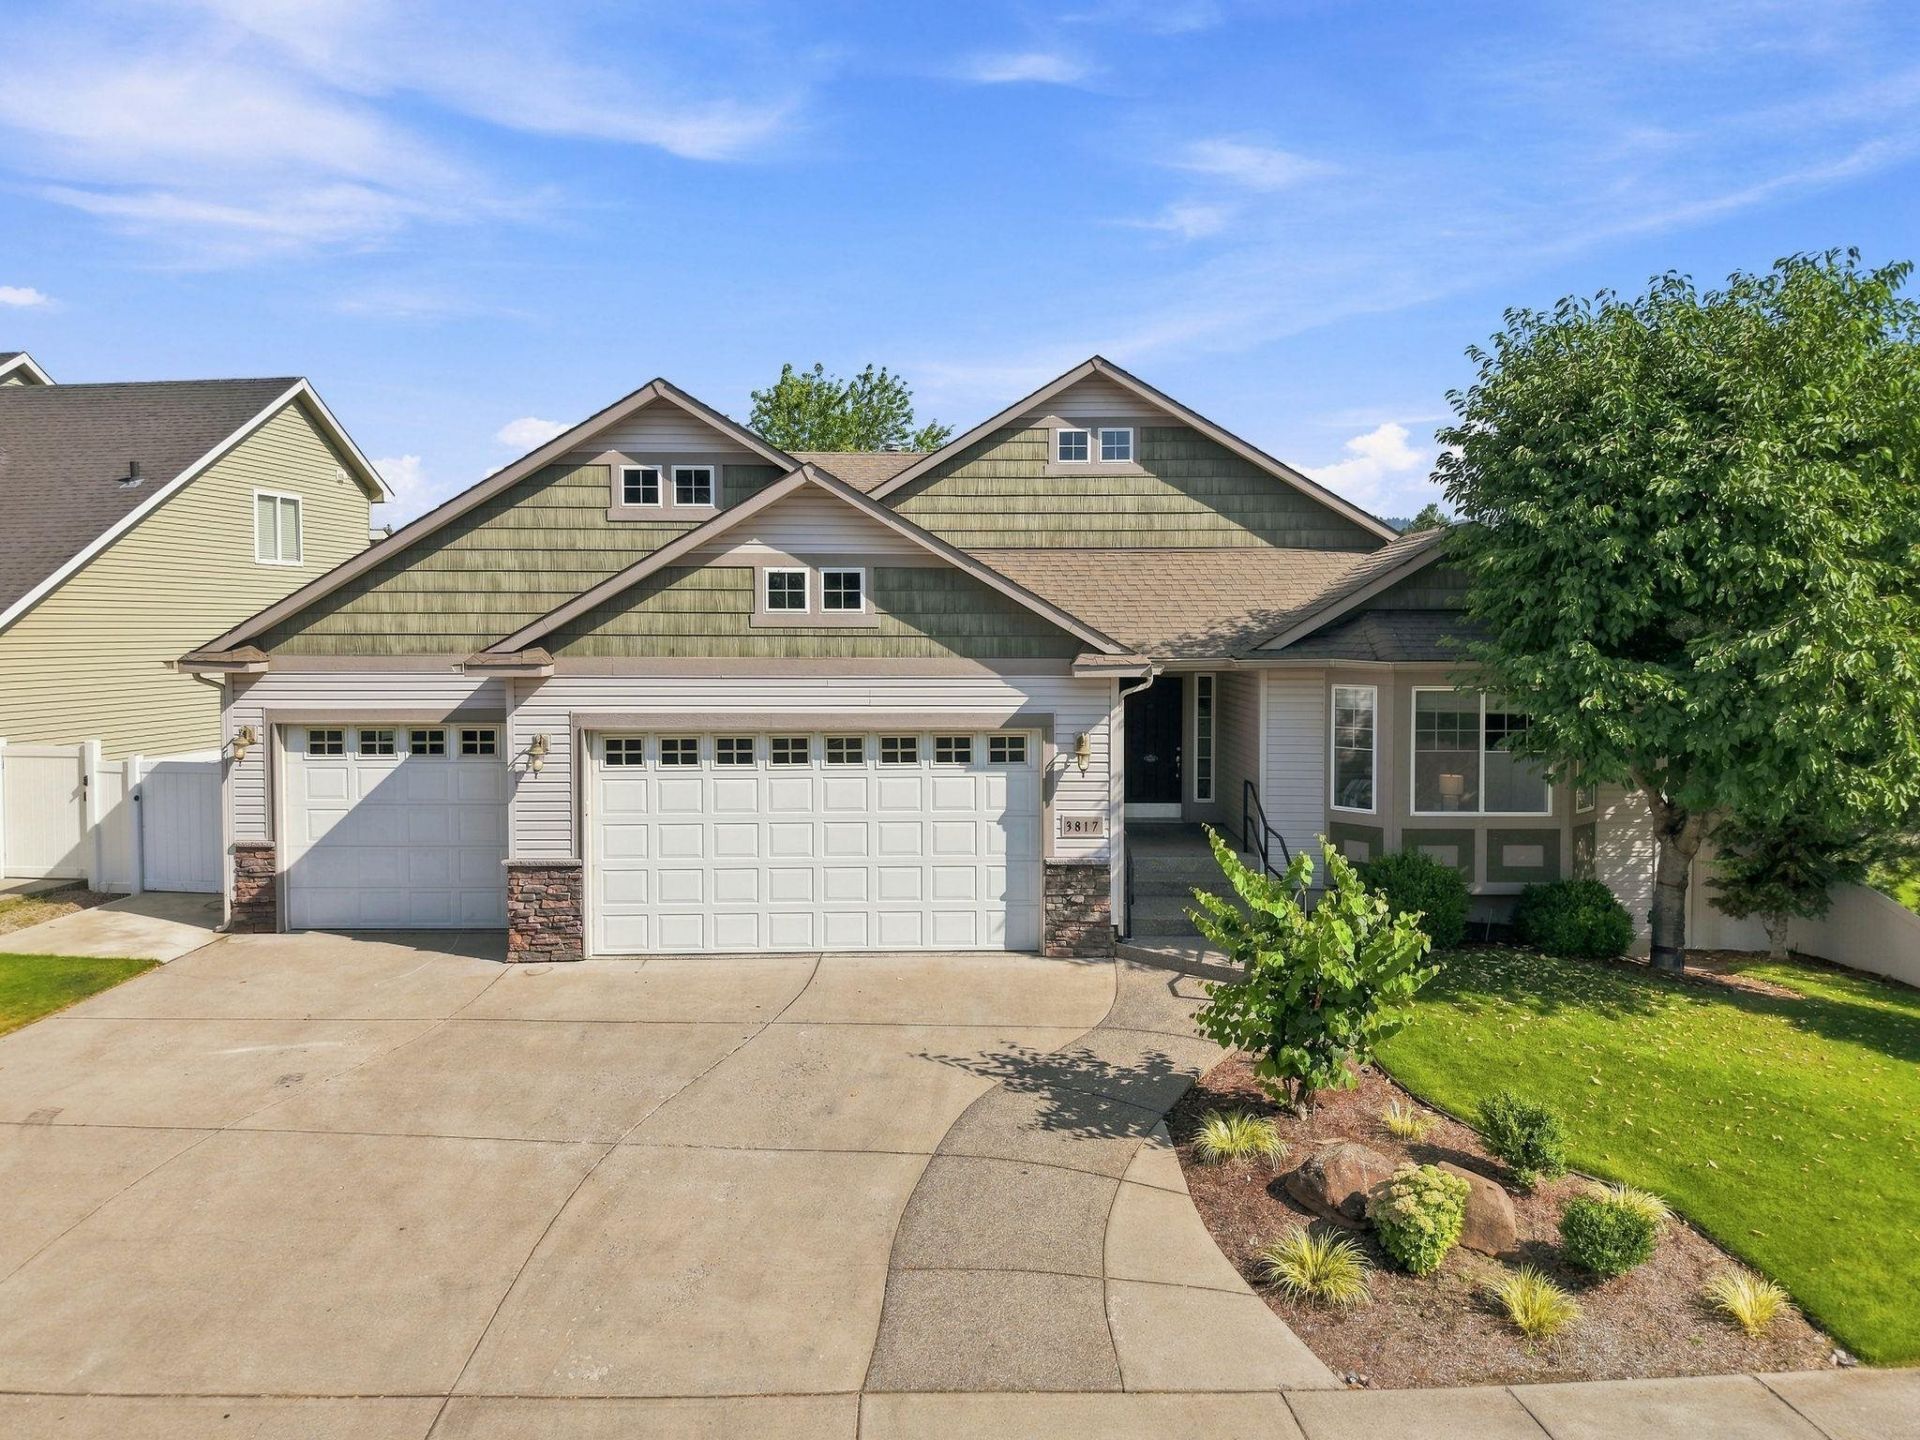
Welcome home to this beautifully maintained 4-bedroom, 3-bath rancher offering over 3,000 square feet of thoughtfully designed living space in one of Spokane Valleys desirable neighborhoods. The open-concept main floor is filled with natural light and features soaring ceilings, rich hardwood floors, and a spacious living room with a cozy gas fireplace. The well-appointed kitchen offers granite countertops, abundant cabinetry, a large island with seating, and flows seamlessly into the dining area- perfect for everyday living and entertaining. The main-floor primary suite is a private retreat complete with a gas fireplace, spacious ensuite bath, and generous closet space. A dedicated office with French doors provides an ideal work-from-home setup, while the finished lower level offers additional bedrooms, a full bath, and flexible living space for guests, hobbies, or recreation. Step outside to enjoy the covered deck overlooking a beautifully landscaped vard with mature trees, creating
Property Features
Property Type: Residential - Single Family
Basement: Yes
Basement: Full, Finished, Daylight, Rec/Family Area
Fenced: Yes
Garage: 3 car attached
Roof Type: Composition
Year Built: 2006
Feature Descriptions
Days on Site: 9
Dining: Formal, Kit Eat Sp, Eat Bar
Electrical: 200 AMP
Exterior: Stone Veneer
Family/Recroom: Bsmt,1st Flr
Fireplace: Gas
Heating/Cooling: Natural Gas, Forced Air
HOA Y/N: 1
Interior: Hot Water, Kitchen Island, Cathedral Ceiling(s)
Lot: Views, Fenced Yard, Sprinkler - Automatic, Level, Hillside, Corner Lot
Parcel#: 45342.2901
Parking: Attached, Garage Door Opener, Off Site
Primary Bedroom: Wlkin Clst, Frplc, Full Bath, Dbl Sinks,1st Flr, Garden Tub
Special View Info: Territorial
Local Schools
High School: Central Valley
Middle School: Horizon
Elementary School: Chester
School District: Central Valley
Listed By / Shown By
Listed By
Agency Name: Windermere City Group
Shown By
Agency Title: Coldwell Banker Tomlinson
Agency Phone: (509) 467-7400

Estimate Your Payment
Estimated Payment
$ 1,507.82 per month $1,333.11 Principal & Interest $0.00 Property Tax (data not provided by mls) $174.71 Homeowner's Insurance
3817 S Virginia Ln | MLS# 202622477
This single family home located at 3817 S Virginia Ln, Spokane Valley, WA 99206 is currently listed for sale with an asking price of $599,000. This property was built in 2006 and has 4 bedrooms. S Virginia Ln is located within the Central Valley school district. Search Spokane Valley real estate on www.cbspokane.com today.