
BEDS3
BATHS2
SQUARE FEET1,440
MLS#202622788
STATUSActive
PROPERTY TYPEResidential - Single Family
SUBDIVISIONLatah Glen
SCHOOLSpokane Dist 81
Property Description
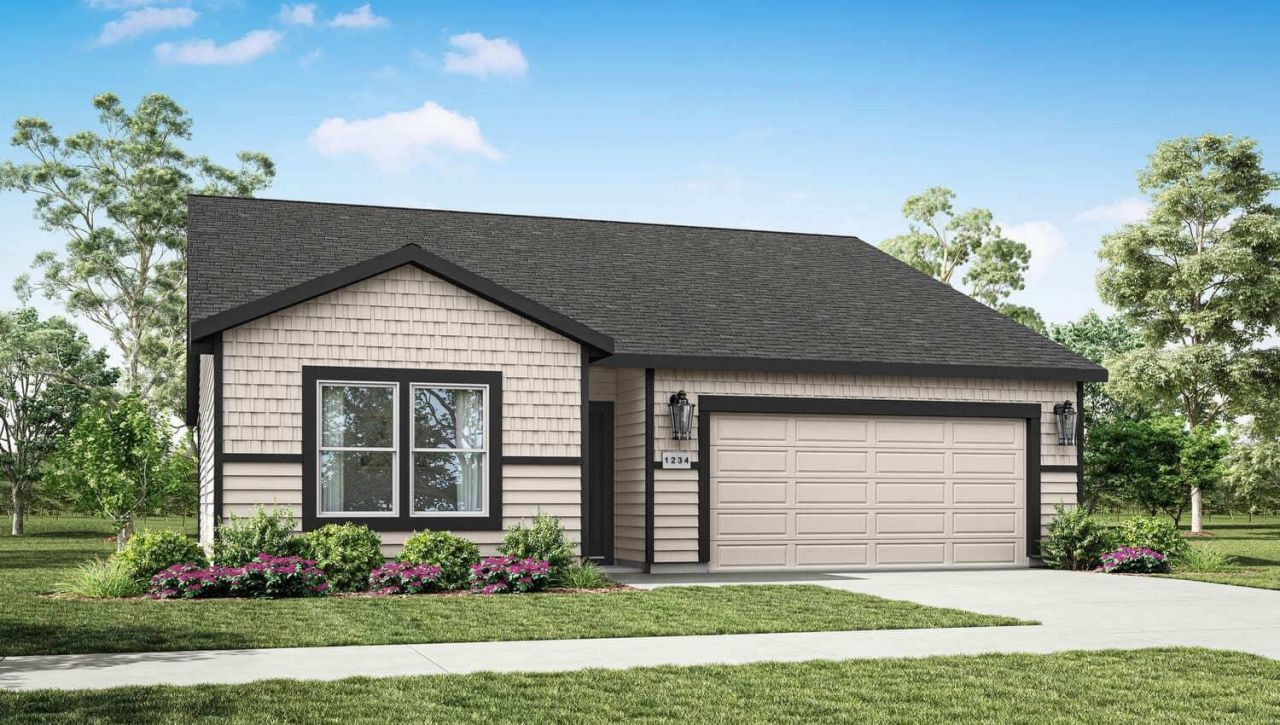
Presenting the Kerry home design, a thoughtfully designed single-story layout offering 1,440 square feet, 3 bedrooms, and 2 bathrooms. As you step inside, the inviting entry leads into a spacious, open-concept living area where the family room, dining space, and kitchen flow seamlessly together. The well-appointed kitchen features crisp shaker-style cabinetry with crown molding, quartz countertops and backsplash, stainless steel appliances, and a generous pantry, making both everyday meals and entertaining a breeze. Large windows fill the living spaces with natural light, creating a bright and welcoming atmosphere. The primary bedroom offers a comfortable retreat with a private ensuite bathroom and walk-in closet. Two additional bedrooms provide flexibility for guests, a home office, or other needs and share a conveniently located full bathroom. Additional features include durable plank laminate flooring, LED lighting, smart home technology, a 2-car garage, and energy-efficient heating and cooling.
Property Features
Property Type: Residential - Single Family
Basement: Crawl Space, None
Garage: 2 car attached
Roof Type: Composition
Stories: 1.0
Year Built: 2026
Feature Descriptions
Days on Site: 3
Dining: Formal, Eat Bar
Exterior: Fiber Cement
Family/Recroom: 1st Flr
Heating/Cooling: Electric, Forced Air, Heat Pump
HOA Y/N: 1
Interior: See Remarks, High Speed Internet, Pantry, Kitchen Island
Lot: Sprinkler - Partial, Level, Plan Unit Dev
Parcel#: 25364.1501
Parking: Attached
Primary Bedroom: Wlkin Clst,3/4 Bath,1st Flr
SQ. FT. Total: 1440
Local Schools
High School: Lewis & Clark
Middle School: Peperrzak
Elementary School: Wilson
School District: Spokane Dist 81
Listed By / Shown By
Listed By
Agency Name: D.R. Horton America's Builder
Shown By
Agency Title: Coldwell Banker Tomlinson
Agency Phone: (509) 467-7400

Estimate Your Payment
Estimated Payment
$ 1,082.40 per month $956.98 Principal & Interest $0.00 Property Tax (data not provided by mls) $125.42 Homeowner's Insurance
3814 S Walden St | MLS# 202622788
This single family home located at 3814 S Walden St, Spokane, WA 99224 is currently listed for sale with an asking price of $429,995. This property was built in 2026 and has 3 bedrooms with 1440 sq. ft. S Walden St is located in the Latah Glen subdivision within the Spokane Dist 81 school district. Search Latah Glen real estate on www.cbspokane.com today.