
BEDS5
BATHS4
SQUARE FEET3,378
MLS#202625882
STATUSActive
PROPERTY TYPEResidential - Single Family
SUBDIVISIONPine Rock Ridge
SCHOOLCentral Valley
Property Description
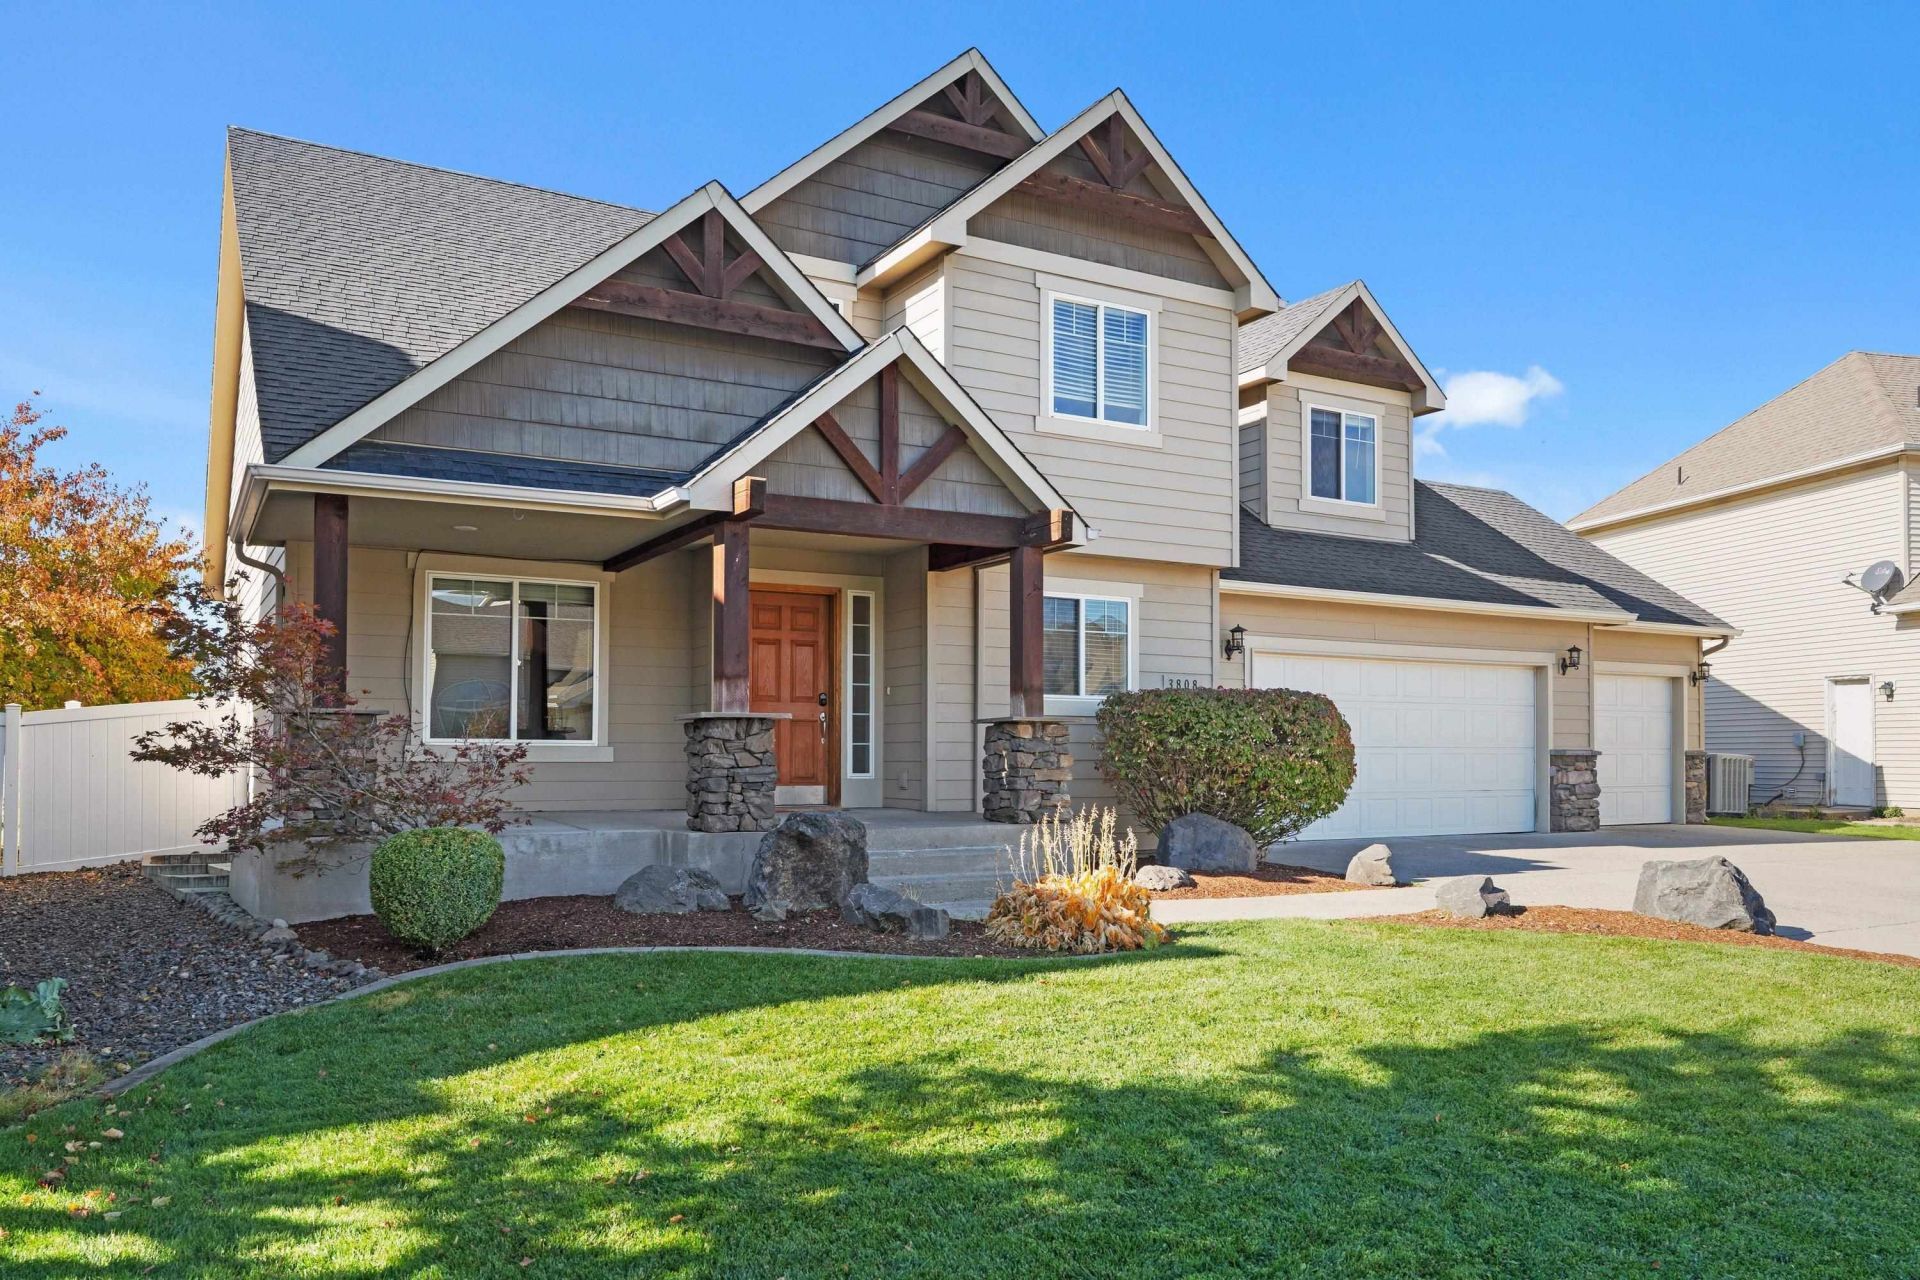
A Rare Opportunity in Pine Rock Ridge. First time on the market in desirable Pine Rock Ridge! This inviting Craftsman-style home offers 5 bedrooms, 3.5 bathrooms, and over 3,300 sq. ft. of comfortable living space with beautiful mountain views. The main floor features a spacious primary suite with soaking tub, double sinks, walk-in closet, and convenient main-floor laundry. The finished basement provides additional space for guests, recreation, or hobbies. Recent updates include new countertops, kitchen backsplash, updated flooring, and fresh interior paint. Enjoy the large backyard with room to create your ideal outdoor retreat, plus an open setting backing to school property with no residential neighbors directly behind. All three schools are within walking distance. Abundant parking and a 3-car garage complete this wonderful home!
Upcoming Open Houses
Open House Saturday October 17th, 11:00am - 2:00pm
Open House Sunday October 18th, 1:00pm - 3:00pm
Property Features
Property Type: Residential - Single Family
Basement: Yes
Basement: Full, Finished, Rec/Family Area
Fenced: Yes
Garage: 3 car attached
Roof Type: Composition
Stories: 2.0
Taxes: $5,201
Year Built: 2006
Feature Descriptions
Dining: Eat Bar, Informal
Electrical: 200 AMP
Exterior: Stone Veneer, Fiber Cement
Family/Recroom: 1st Flr, Bsmt
Fireplace: Gas
Heating/Cooling: Gas, Forced Air
HOA Y/N: 1
Interior: Hot Water, High Speed Internet, Smart Thermostat, Pantry, Kitchen Island
Lot: Views, Fenced Yard, Sprinkler - Automatic, Level, Open Lot, Oversized Lot, Irregular Lot, Garden
Parcel#: 45345.9146
Parking: Attached, Garage Door Opener, Off Site, Oversized
Primary Bedroom: Wlkin Clst, Full Bath, Dbl Sinks,1st Flr, Garden Tub
Special View Info: Mountain(s), Territorial
SQ. FT. Total: 3378
Utilities: Cable Available
Local Schools
High School: University
Middle School: Horizon
Elementary School: Chester
School District: Central Valley
Listed By / Shown By
Listed By
Agency Name: Windermere Valley
Shown By
Agency Title: Coldwell Banker Tomlinson
Agency Phone: (509) 467-7400

Estimate Your Payment
Estimated Payment
$ 1,981.52 per month $1,368.72 Principal & Interest $433.42 Property Tax $179.38 Homeowner's Insurance
3808 S Vercler Ln | MLS# 202625882
This single family home located at 3808 S Vercler Ln, Spokane Valley, WA 99206 is currently listed for sale with an asking price of $615,000. This property was built in 2006 and has 5 bedrooms with 3378 sq. ft. S Vercler Ln is located in the Pine Rock Ridge subdivision within the Central Valley school district. Search Pine Rock Ridge real estate on www.cbspokane.com today.