
BEDS6
BATHS3
SQUARE FEET2,778
MLS#202625534
STATUSActive
PROPERTY TYPEResidential - Single Family
SCHOOLCentral Valley
Property Description
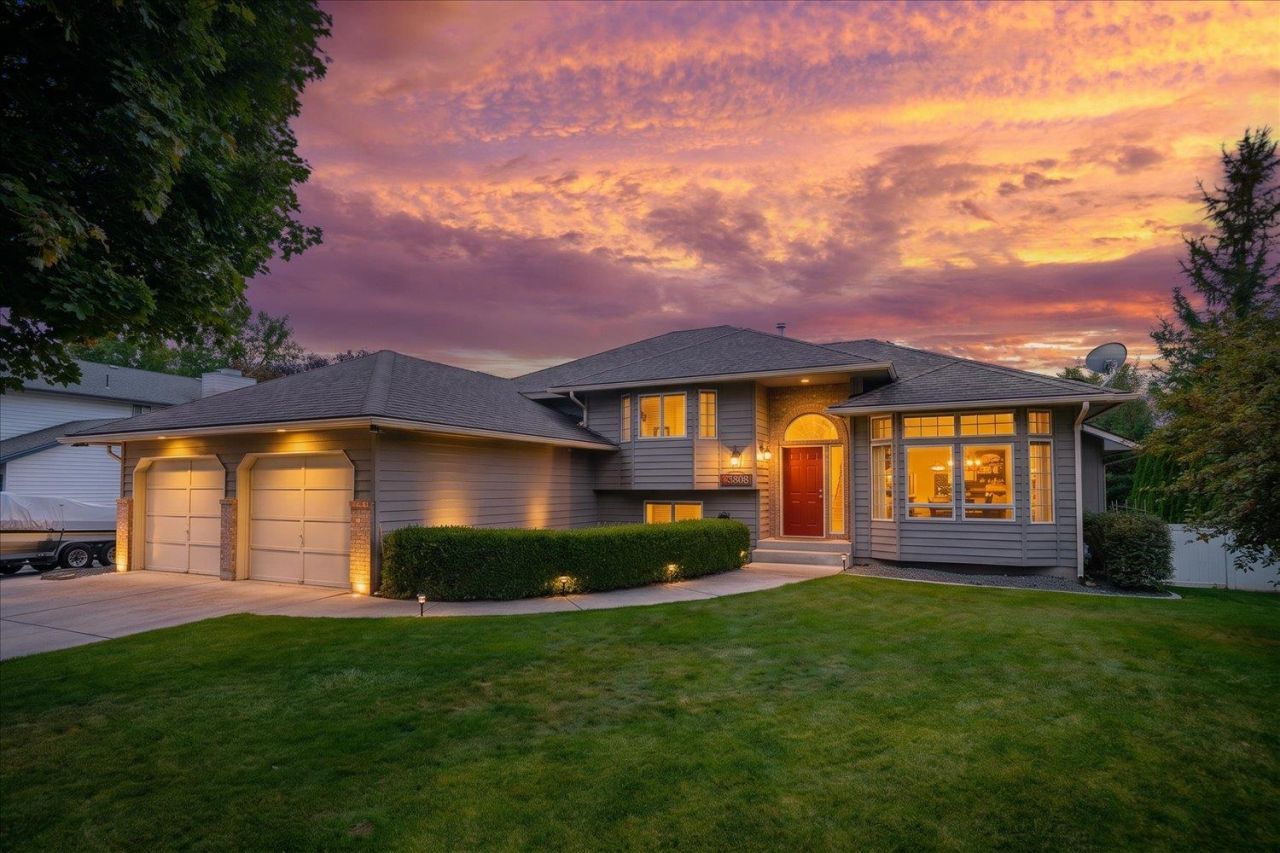
Room to spread out in Spokanes South Valley! Located in the sought-after Midilome neighborhood within the Central Valley School District, this 6-bedroom, 3-bath home offers space for everyday living, guests and working from home. Bedrooms on the main level, upstairs and in the basement provide flexible options. Two spacious gathering rooms, one on the main level and one downstairs, plus a formal living room offer plenty of places to relax, play and entertain. The open kitchen features a large island with an eating bar, abundant cabinet storage and hard-surface countertops. The primary bedroom offers double closets and a private 3/4 bath. Enjoy outdoor living on the large covered back deck overlooking a private, fenced backyard with a fire pit area and room for gardening. The large lot also offers room for RV parking and a sprinkler system. Close to schools, this home combines a convenient location with room to make it your own!
Property Features
Property Type: Residential - Single Family
Basement: Yes
Basement: Partial, Finished, Rec/Family Area
Fenced: Yes
Garage: 2 car attached
Roof Type: Composition
Stories: 2.0
Year Built: 1987
Feature Descriptions
Days on Site: 3
Dining: Informal, Kit Eat Sp, Eat Bar
Electrical: Breakers,200 AMP
Exterior: Brick Veneer, Siding, Wood Siding
Family/Recroom: Bsmt,1st Flr, Off Kit, Outside Ent, Great room, Formal LR, Den or Office
Heating/Cooling: Natural Gas, Forced Air
Interior: Hot Water, Pantry, Kitchen Island, Cathedral Ceiling(s)
Lot: Fenced Yard, Sprinkler - Partial, Level
Parcel#: 45331.3002
Parking: Attached, RV Access/Parking, Garage Door Opener, Off Site
Primary Bedroom: Dbl Clst,3/4 Bath,3rd Flr
Special View Info: Territorial
SQ. FT. Total: 2778
Local Schools
High School: University
Middle School: Horizon
Elementary School: Chester
School District: Central Valley
Listed By / Shown By
Listed By
Agency Name: Windermere Valley
Shown By
Agency Title: Coldwell Banker Tomlinson
Agency Phone: (509) 467-7400

Estimate Your Payment
Estimated Payment
$ 1,467.55 per month $1,297.51 Principal & Interest $0.00 Property Tax (data not provided by mls) $170.04 Homeowner's Insurance
3808 S Loretta Dr | MLS# 202625534
This single family home located at 3808 S Loretta Dr, Spokane Valley, WA 99206 is currently listed for sale with an asking price of $583,000. This property was built in 1987 and has 6 bedrooms with 2778 sq. ft. S Loretta Dr is located within the Central Valley school district. Search Spokane Valley real estate on www.cbspokane.com today.