
BEDS6
BATHS3
SQUARE FEET3,545
MLS#202623368
STATUSActive
PROPERTY TYPEResidential - Single Family
SUBDIVISIONWindsong 3rd
SCHOOLSpokane Dist 81
Property Description
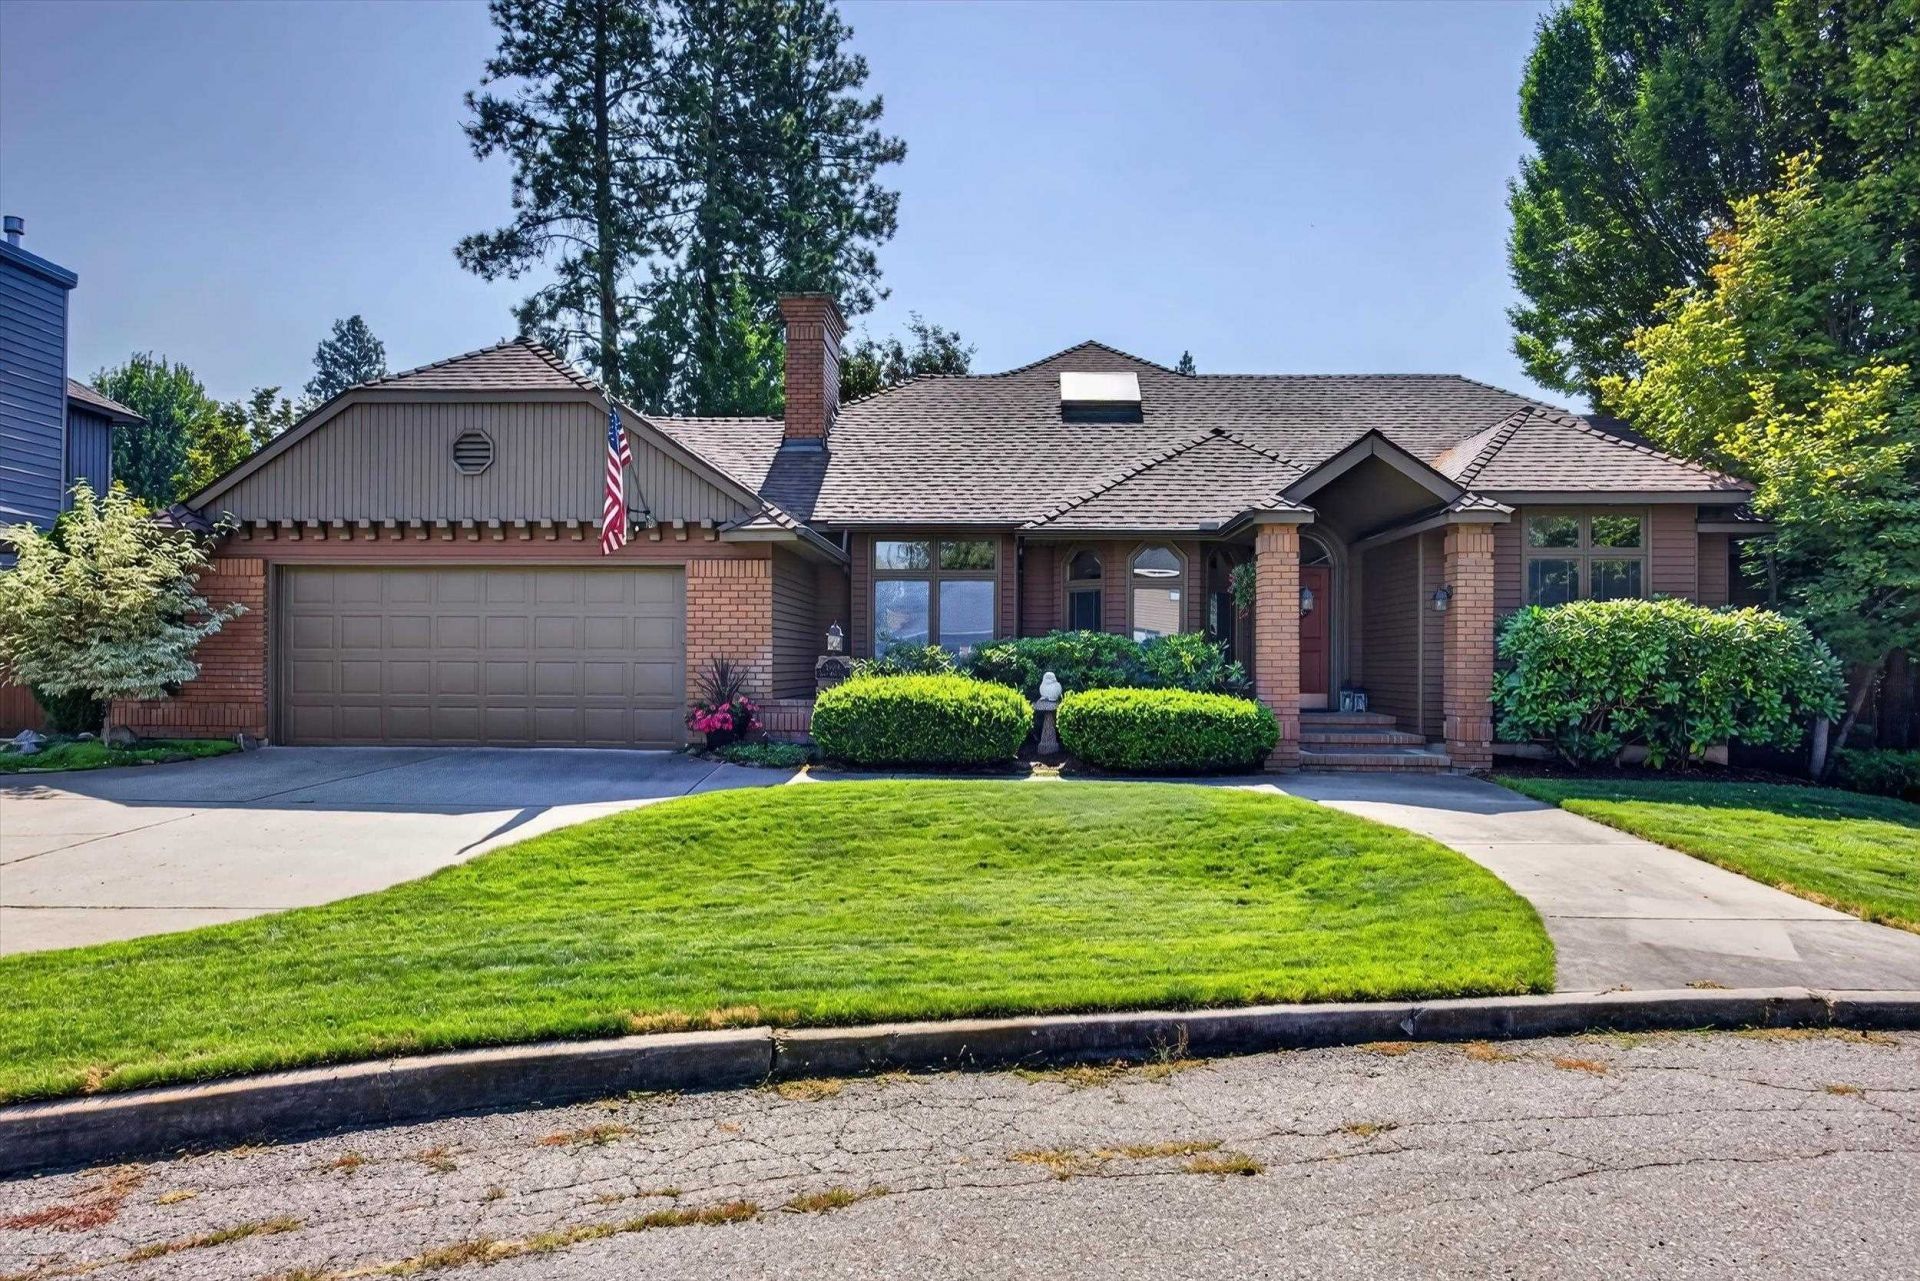
Custom built, one owner luxury home on Spokanes South Hill. This 6bed/3bath home has it all. Main floor primary oversized bedroom with Pella windows, french doors to the backyard. Primary 5 point bath. Granite kitchen with oak cabinets, double ovens. Lovely Great room with wood fireplace. Formal living room and dining room. Two more main floor bedrooms, one with door to backyard deck. Main floor 3/4 bath. Main floor laundry. Basement has beautiful family room with gas fireplace. 3 basement bedrooms and a full bathroom. Outside covered wood deck, paver patio, gorgeous landscaping plus hot tub!! Two car drive thru garage with storage shed . Sprinkler system and fenced backyard. Home is in a beautiful cul de sac. The backyard is VERY private. Every attention to detail was done with this home and it truly is a one of a kind. Spotlessly clean and move in ready. It has been so very well taken care of and loved and is now ready for the next owner to fall in love with it as well!
Property Features
Property Type: Residential - Single Family
Basement: Yes
Basement: Full, Finished, Rec/Family Area
Garage: 2 car attached
Roof Type: Composition
Stories: 1.0
Taxes: $6,345
Year Built: 1986
Feature Descriptions
Additional Structures: Stge Shd
Days on Site: 49
Dining: Formal, Kit Eat Sp
Electrical: Breakers
Exterior: Brick
Family/Recroom: Bsmt,1st Flr, Formal LR, Den or Office
Fireplace: Gas, Woodburning Fireplce
Heating/Cooling: Natural Gas, Forced Air
Interior: Pantry, Kitchen Island, Cathedral Ceiling(s), Natural Woodwork
Lot: Sprinkler - Automatic, Treed, Level, Cul-De-Sac, Fencing
Parcel#: 34031.1501
Parking: Attached, Garage Door Opener
Primary Bedroom: Wlkin Clst, Full Bath, Dbl Sinks,1st Flr
Special View Info: City
SQ. FT. Total: 3545
Utilities: Cable Available
Local Schools
High School: Ferris
Middle School: Chase
Elementary School: Moran Prairie
School District: Spokane Dist 81
Listed By / Shown By
Listed By
Agency Name: Windermere North
Shown By
Agency Title: Coldwell Banker Tomlinson
Agency Phone: (509) 467-7400

Estimate Your Payment
Estimated Payment
$ 2,353.74 per month $1,613.54 Principal & Interest $528.75 Property Tax $211.46 Homeowner's Insurance
3808 E 48th Ave | MLS# 202623368
This single family home located at 3808 E 48th Ave, Spokane, WA 99223 is currently listed for sale with an asking price of $725,000. This property was built in 1986 and has 6 bedrooms with 3545 sq. ft. E 48th Ave is located in the Windsong 3rd subdivision within the Spokane Dist 81 school district. Search Windsong 3rd real estate on www.cbspokane.com today.