
BEDS5
BATHS3
SQUARE FEET3,034
MLS#202625044
STATUSActive
PROPERTY TYPEResidential - Single Family
SUBDIVISIONMillwood
SCHOOLWest Valley
Property Description
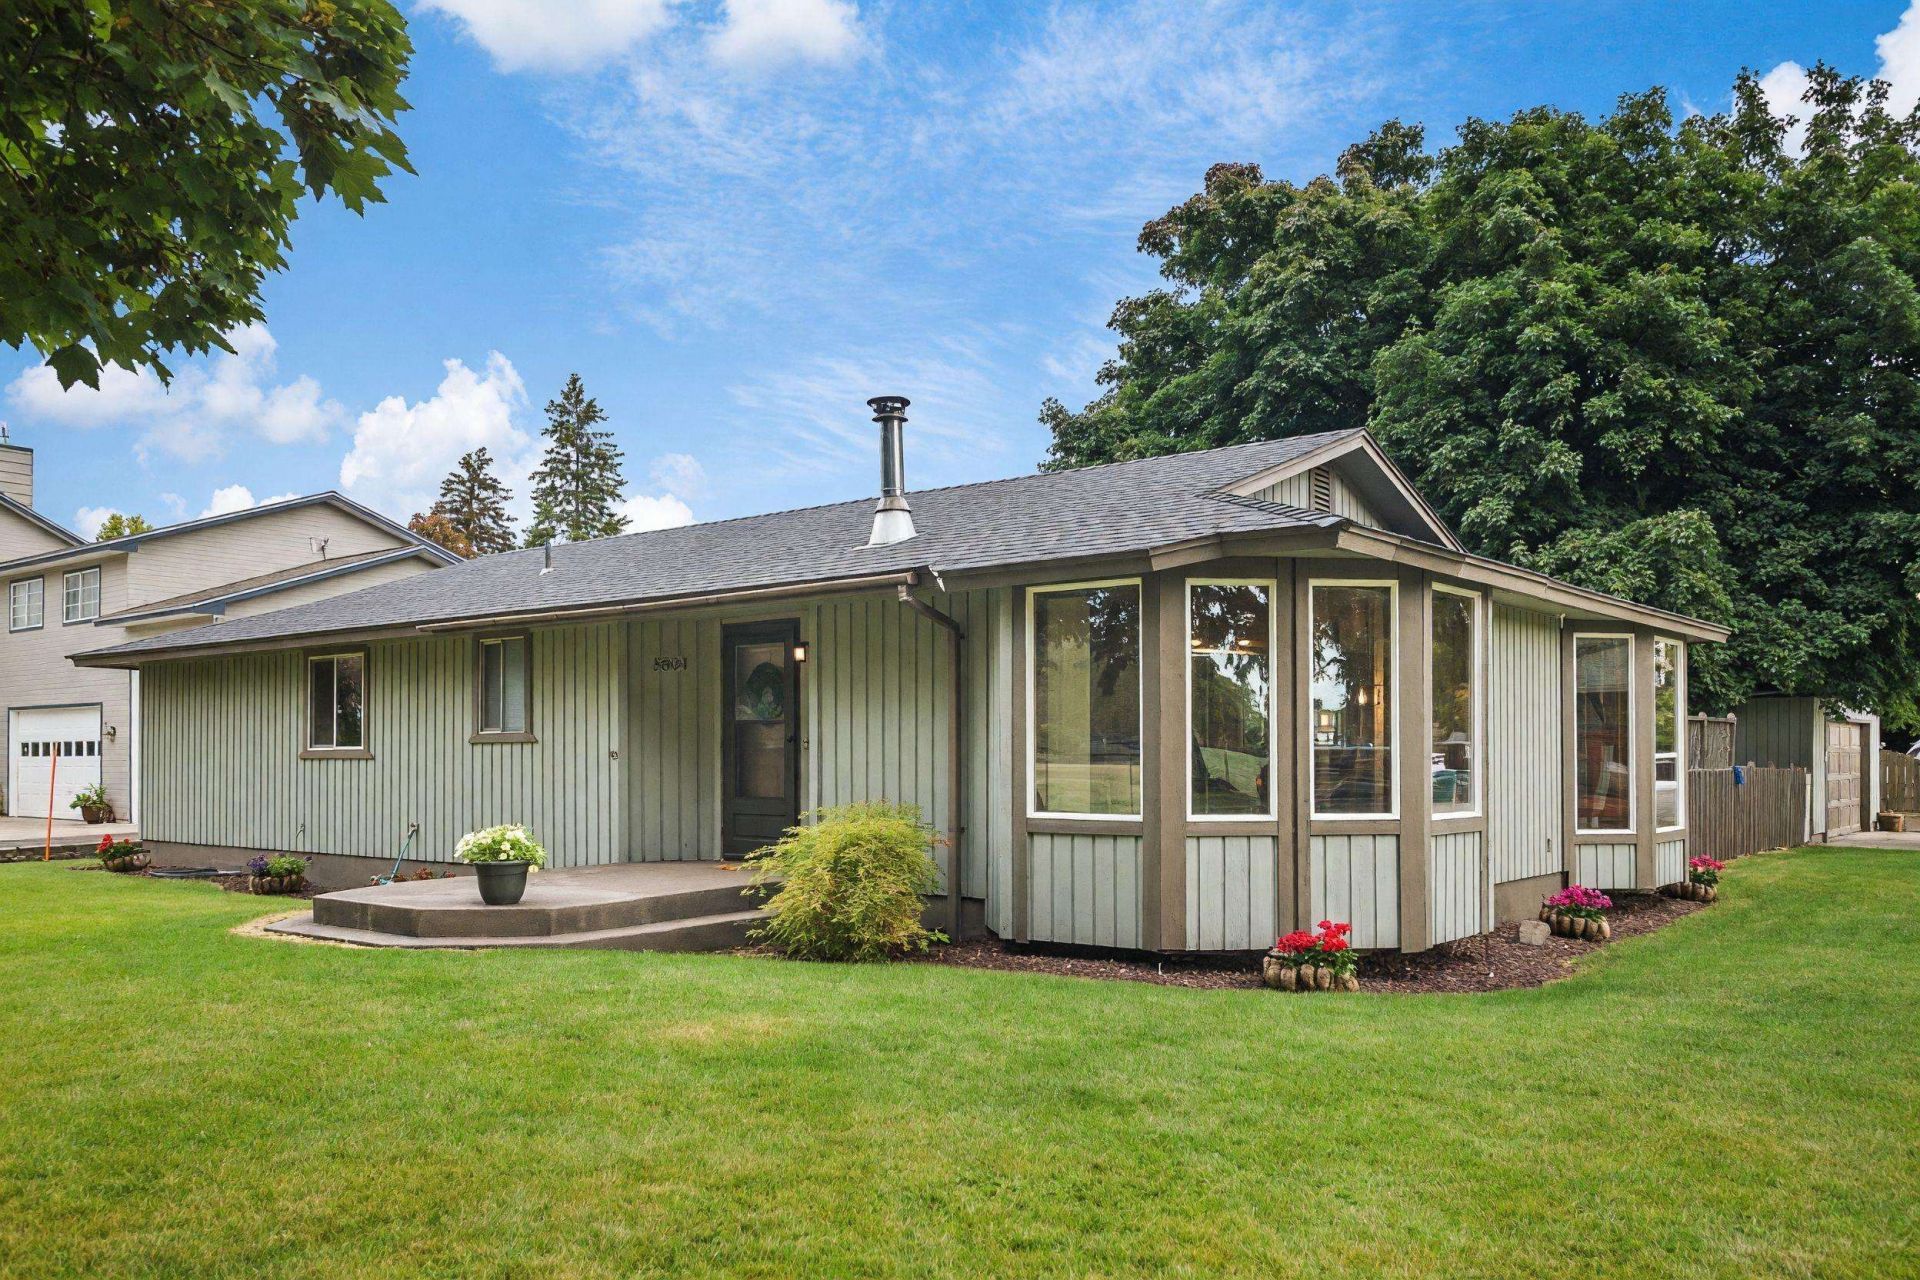
Welcome home to this charming Millwood rancher situated on an oversized corner lot in desirable West Valley School district. The main level features a spacious living room with beautiful south facing windows, formal dining, open concept kitchen, laundry, three bedrooms, and two full bathrooms, including an oversized primary suite with its own ensuite bathroom. The finished basement offers more living space with two additional rooms featuring egress windows, a full bathroom, and a generous family room with surround sound. Improvements include newer appliances, roof, furnace, hot water heater, gas stub for bbq, and a brand new central A/C unit installed this year. Located directly across from Felts Field and just minutes from parks, schools, shopping, restaurants, and everyday amenities, this home offers the perfect combination of neighborhood charm and convenient living.
Property Features
Property Type: Residential - Single Family
Basement: Yes
Basement: Full, Finished, Rec/Family Area
Fenced: Yes
Garage: 2
Lot Size: 0.32 Acres
Roof Type: Composition
Stories: 1.0
Taxes: $5,110
Year Built: 1985
Feature Descriptions
Accessibility: Door Width 32 Inches or More, Hallways 32+
Dining: Formal
Electrical: Hndicap Ac
Exterior: Cedar, Wood Siding
Family/Recroom: Bsmt,1st Flr, Off Kit
Heating/Cooling: Natural Gas, Forced Air
Interior: High Speed Internet, Kitchen Island
Lot: Fenced Yard, Sprinkler - Automatic, Level, Corner Lot, Oversized Lot
Lot Dimensions: 141 X 100
Parcel#: 45063.2204
Parking: Detached, Garage Door Opener
Primary Bedroom: Wlkin Clst, Full Bath,1st Flr
Special View Info: Territorial
SQ. FT. Total: 3034
Utilities: Cable Available
Local Schools
High School: West Valley
Middle School: Centennial
Elementary School: Orchard Center
School District: West Valley
Listed By / Shown By
Listed By
Agency Name: Windermere Manito, LLC
Shown By
Agency Title: Coldwell Banker Tomlinson
Agency Phone: (509) 467-7400

Estimate Your Payment
Estimated Payment
$ 1,659.28 per month $1,090.53 Principal & Interest $425.83 Property Tax $142.92 Homeowner's Insurance
3804 N Park Rd | MLS# 202625044
This single family home located at 3804 N Park Rd, Spokane Valley, WA 99212 is currently listed for sale with an asking price of $490,000. This property was built in 1985 and has 5 bedrooms with 3034 sq. ft. N Park Rd is located in the Millwood subdivision within the West Valley school district. Search Millwood real estate on www.cbspokane.com today.