
BEDS4
BATHS3
SQUARE FEET4,998
MLS#202624643
STATUSActive
PROPERTY TYPEResidential - Single Family
SUBDIVISIONHillside Estates
SCHOOLDavenport
Property Description
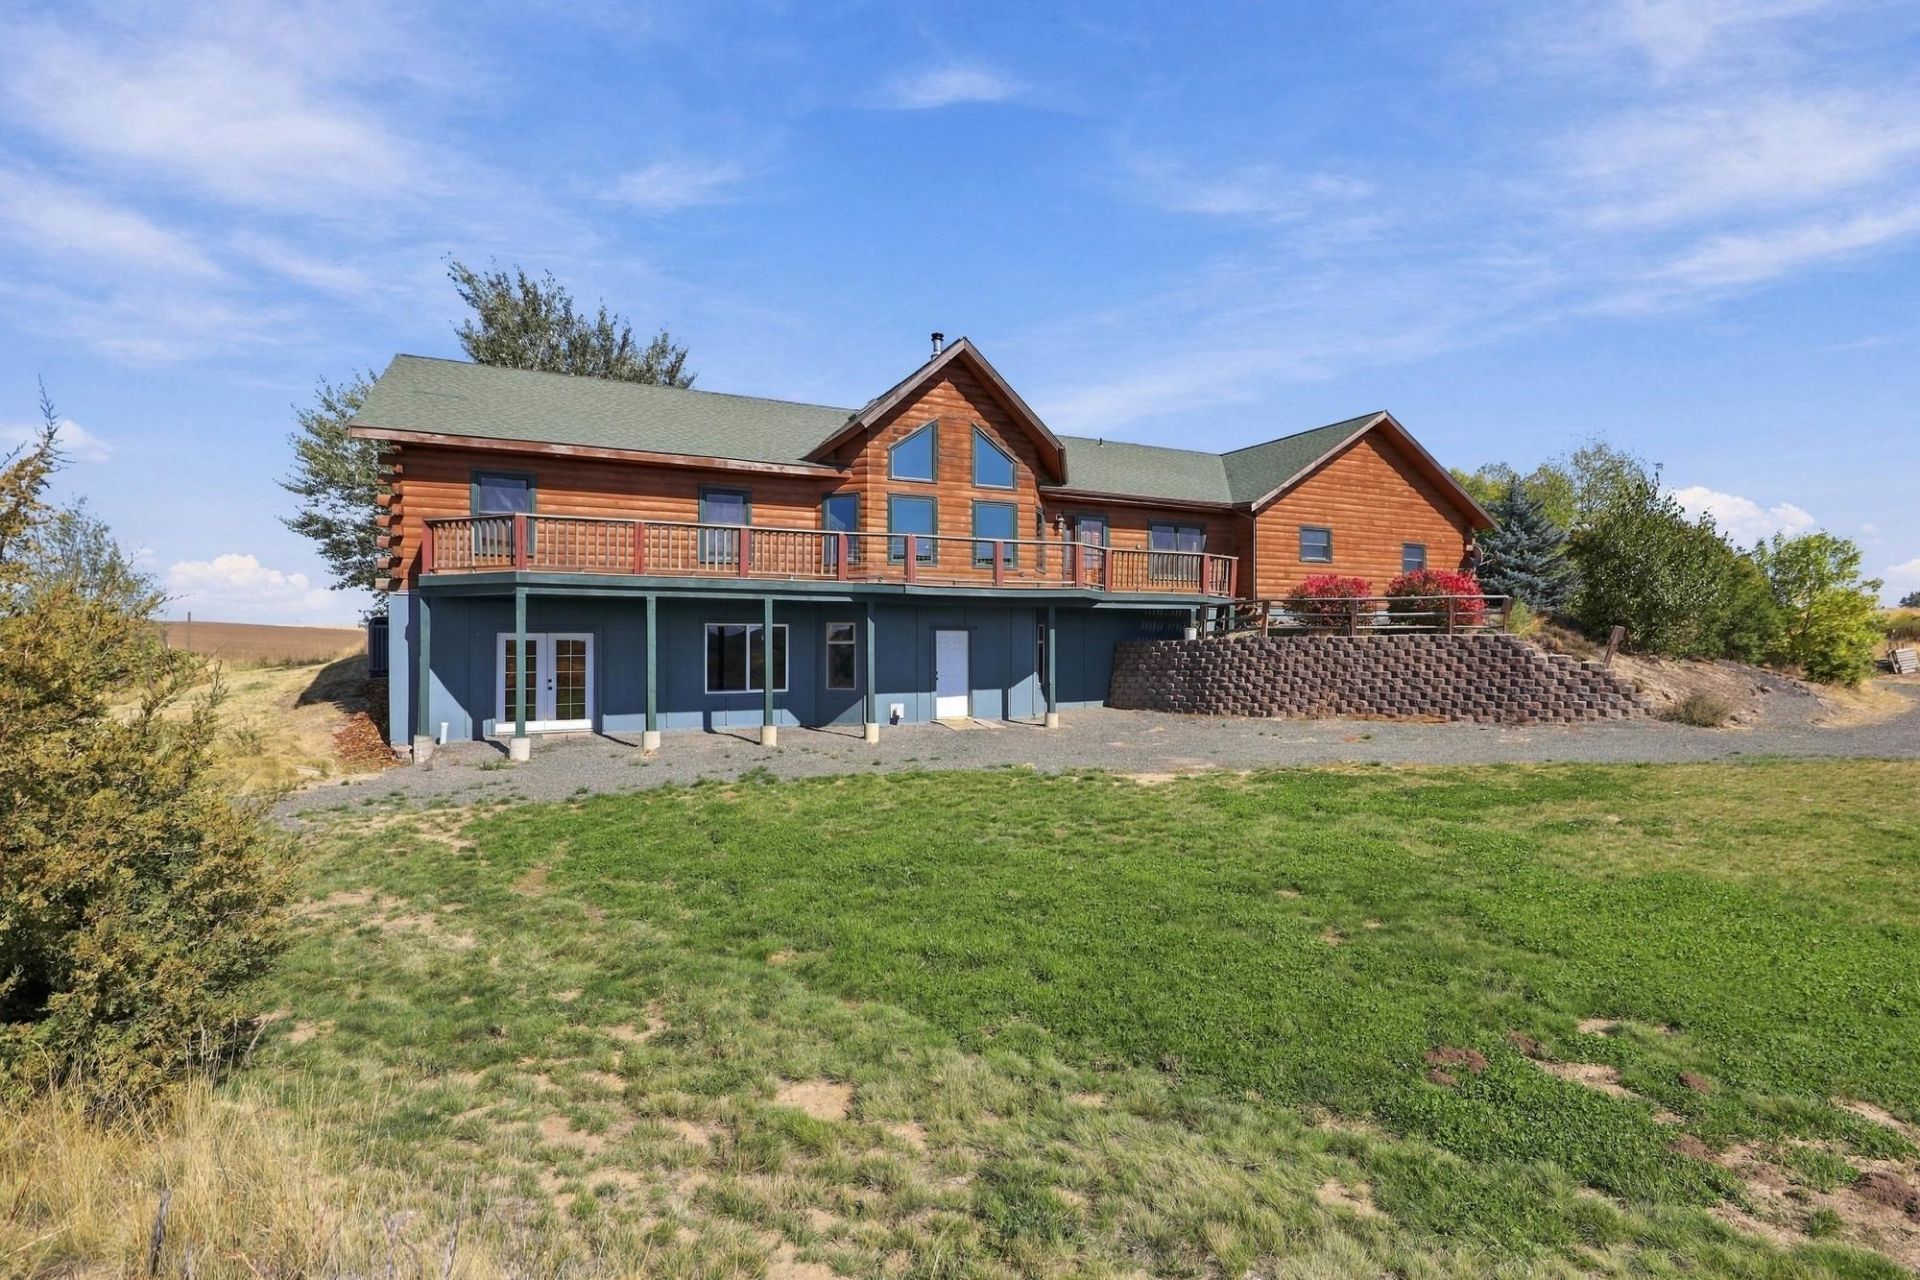
Set on 3.62 acres, this log-style home offers privacy, breathtaking territorial views & room for hobbies to aviation. Enjoy views from the back deck, then step inside to an open-concept main floor w/ vaulted wood ceilings, wood-paneled walls & a freestanding wood stove. The kitchen features abundant cabinetry & flows seamlessly into dining & living areas. The main-floor primary suite includes a walk-in closet & en-suite bath, while 2 addl beds, a guest bath, laundry & family room provide plenty of flexible living space. The finished basement features stained concrete floors, a large rec room, addl bath & flex rooms for an office, hobbies, or storage. Outside, enjoy Leon Millot grapes, an attached garage & a huge detached shop w/ room for equipment, vehicles & toys. Mins from Davenport Airport for convenient small-plane access, w/ easy access to Fairchild AFB & Spokane Intl?ideal for the aviation enthusiast. Boating & fishing enthusiasts will appreciate being just 18 mi from Lake Roosevelt.
Property Features
Property Type: Residential - Single Family
Basement: Yes
Basement: Partially Finished, Daylight, Rec/Family Area, Walk-Out Access, Workshop
Garage: 4 car attached
Roof Type: Composition
Stories: 1.0
Taxes: $5,163
Year Built: 2008
Feature Descriptions
Additional Structures: Workshop, Stge Shd
Days on Site: 1
Dining: Formal, Informal
Electrical: Breakers,200 AMP,400 AMP
Exterior: Log, Wood Siding
Family/Recroom: Bsmt,1st Flr, Great room, Den or Office
Heating/Cooling: Electric, Forced Air
Interior: Cathedral Ceiling(s), Natural Woodwork
Lot: Views, Fencing, Treed, Secluded, Hillside, Rolling Slope, Garden
Parcel#: 2537717000040
Parking: Attached, Detached, RV Access/Parking, Workshop in Garage, Garage Door Opener, Off Site, Oversized
Primary Bedroom: Wlkin Clst, Full Bath,1st Flr
Special View Info: Territorial
SQ. FT. Total: 4998
Local Schools
High School: Davenport
Middle School: Davenport
Elementary School: Davenport
School District: Davenport
Listed By / Shown By
Listed By
Agency Name: REAL Broker LLC
Shown By
Agency Title: Coldwell Banker Tomlinson
Agency Phone: (509) 467-7400

Estimate Your Payment
Estimated Payment
$ 2,189.80 per month $1,555.67 Principal & Interest $430.25 Property Tax $203.88 Homeowner's Insurance
37800 Jane Ln | MLS# 202624643
This single family home located at 37800 Jane Ln, Davenport, WA 99122 is currently listed for sale with an asking price of $699,000. This property was built in 2008 and has 4 bedrooms with 4998 sq. ft. Jane Ln is located in the Hillside Estates subdivision within the Davenport school district. Search Hillside Estates real estate on www.cbspokane.com today.